12360 W Nevada Pl Unit 303, Lakewood, CO 80228
- $329,999
- 3
- BD
- 1
- BA
- 1,144
- SqFt




Listing courtesy of Stephanie Duncan.
stephanie@thescene.realty,970-215-5677
- List Price
- $329,999
- Status
- PENDING
- Price Change
- ▼ $5,001 1782521249
- MLS#
- 6330562
- Subtype
- Residential
- Year Built
- 1986
- Bedrooms
- 3
- Bathrooms
- 1
- Full Baths
- 1
- Living Area
- 1,144
- Subdivision
- Shadow Hills
- Neighborhood
- Metro16/JSC
- MLS Area Major
- Metro Denver
Property Description
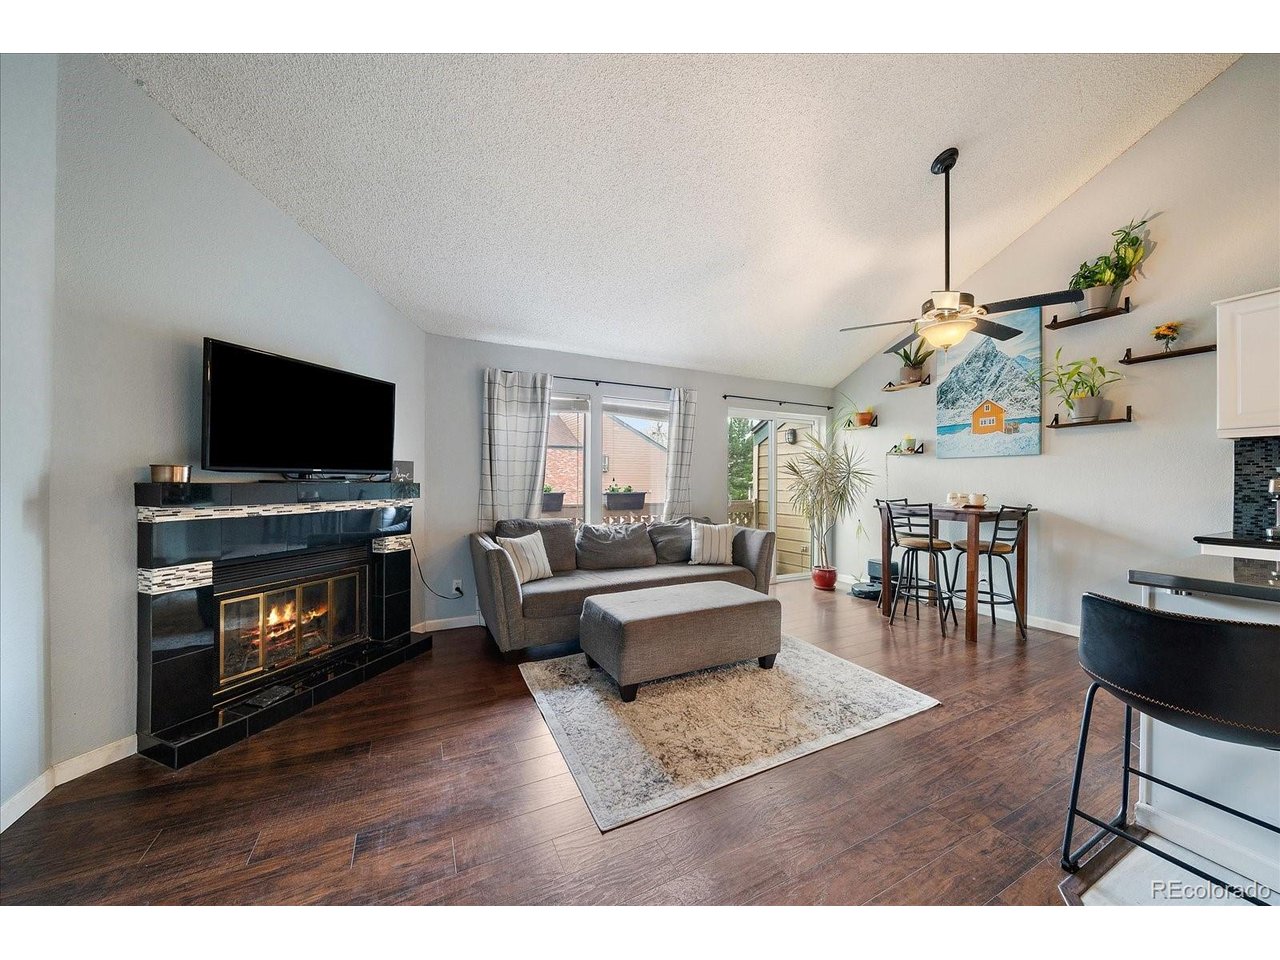
**SHORT TERM RENTAL POTENTIAL ALLOWED BY HOA** Welcome home to this inviting 3-bedroom (one non conforming), 1-bath condo with a versatile loft that adds the perfect extra living space. The thoughtfully designed main level features both bedrooms and the full bathroom, along with an open-concept kitchen, dining, and living area that feels bright and welcoming. Upstairs, the spacious loft offers endless possibilities-create a cozy second living room, home office, workout space, or guest retreat to fit your lifestyle. The living room showcases soaring vaulted ceilings and a charming fireplace, creating a warm yet airy atmosphere. Step out onto the private balcony to unwind and enjoy your evenings. The kitchen is both functional and stylish, featuring granite tile countertops, a beautiful backsplash, and a center island-plus all appliances are included, even the washer and dryer. Additional highlights include central air conditioning for year-round comfort and elegant granite countertops in the bathroom. Ideally located with easy access to parks, schools, dining, and major routes like I-70 and C-470, you're also just minutes from Red Rocks, Dinosaur Ridge, the foothills, downtown, and Belmar shopping and entertainment. The HOA covers exterior maintenance, landscaping, water, sewer, and trash-making for a low-maintenance lifestyle in a location that truly has it all.
Additional Information
- Exterior Features
- Balcony
- Taxes
- $1,721
- HOA Fee
- $445
- Pets Allowed
- Dogs OK, Cats OK
- Heating
- Forced Air
- Air Conditioning
- Central Air
- Levels
- Two
- Roof
- Composition
- Parking Features
- Off Street
- Garage Spaces
- 1
- School District
- Jefferson Dist R-1
- Elementary School
- Foothills
- Middle School
- Dunstan
- High School
- Green Mountain
Mortgage Calculator
 The data relating to real estate for sale on this web site comes in part from Information and Real Estate Services, LLC under IRES Rules © Copyright IRES, and is provided for limited non-commercial use. Information is provided exclusively for consumers' personal use and may not be used for any purpose other than to identify prospective properties consumers may be interested in purchasing. Real estate listings held by other brokerage firms are included in this site and detailed information about them includes the name of the listing brokers. Listing broker has attempted to offer accurate data, but buyers are advised to confirm all items.
Information deemed reliable but not guaranteed by the MLS
Listing data last updated: