2099 Shadow Rider Cir, Castle Rock, CO 80104
- $615,000
- 4
- BD
- 3
- BA
- 2,571
- SqFt




Listing courtesy of Torey Reese.
Torey.Reese@kw.com,720-984-7900
- List Price
- $615,000
- Status
- ACTIVE
- Price Change
- ▼ $5,000 1782276602
- MLS#
- 6324180
- Subtype
- Residential
- Year Built
- 2018
- Bedrooms
- 4
- Bathrooms
- 3
- Full Baths
- 3
- Living Area
- 2,571
- Acres
- 0.15
- Subdivision
- Crystal Valley Ranch
- Neighborhood
- Metro23/DCW
- MLS Area Major
- Metro Denver
Property Description
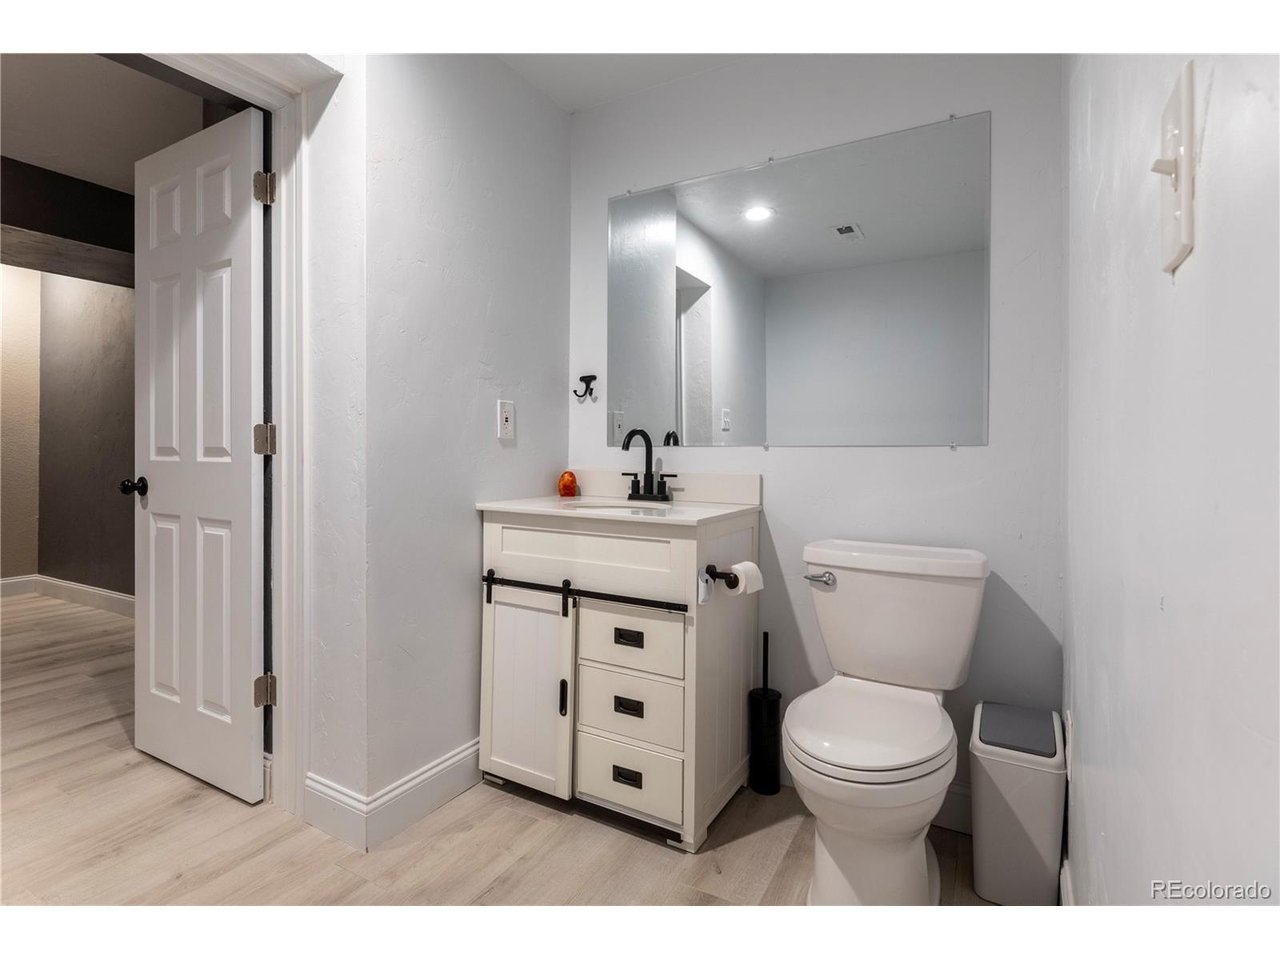
MOVE-IN READY and packed with upgrades, this stunning ranch-style home with a fully finished basement is a rare opportunity in one of Castle Rock's most sought-after newer communities. Offering 4 bedrooms, 3 bathrooms, and thoughtfully designed living spaces, this home perfectly combines comfort, style, and functionality. The gourmet kitchen is the heart of the home, featuring new appliances-including an innovative oven that converts to double ovens-along with a new range, dishwasher, and kitchen faucet (all installed October 2025). Whether you're hosting friends or enjoying a quiet night in, the open-concept layout makes everyday living effortless. Retreat to the fully finished basement, a highly desirable feature rarely found in this neighborhood. This expansive space offers endless possibilities, including a dedicated workout room, additional living area, and a luxurious spa-inspired wet-room bathroom complete with a soaking tub and rain shower. Custom closet systems throughout the home provide exceptional storage and organization. Step outside to your own private backyard oasis. Enhanced by a $35,000 custom renovation completed in 2023, the low-maintenance outdoor space features a private putting green and plenty of room to relax, entertain, and enjoy Colorado's beautiful seasons. Perfectly positioned directly across from a neighborhood park, you'll enjoy open views and convenient access to outdoor recreation. Residents also have access to a community clubhouse featuring a pool, fitness center, and rentable event space for gatherings and celebrations. Located just minutes from downtown Castle Rock, premier shopping and dining, public and private golf courses, and the Miller Activity Complex, this exceptional home delivers the perfect blend of luxury, convenience, and lifestyle.
Additional Information
- Interior Features
- Eat-In Kitchen, Open Floor Plan, Pantry, Walk-In Closet(s), Kitchen Island
- Exterior Features
- Sprinkler System
- Taxes
- $2,912
- HOA Fee
- $88
- Appliances
- Self Cleaning Oven, Dishwasher, Refrigerator, Washer, Dryer, Microwave, Disposal, Fire Alarm
- Heating
- Forced Air
- Air Conditioning
- Central Air, Ceiling Fan(s)
- Levels
- One
- Roof
- Composition
- Parking Features
- Attached
- Garage Spaces
- 2
- School District
- Douglas County RE-1
- Elementary School
- South Ridge
- Middle School
- Mesa
- High School
- Douglas County
Mortgage Calculator
 The data relating to real estate for sale on this web site comes in part from Information and Real Estate Services, LLC under IRES Rules © Copyright IRES, and is provided for limited non-commercial use. Information is provided exclusively for consumers' personal use and may not be used for any purpose other than to identify prospective properties consumers may be interested in purchasing. Real estate listings held by other brokerage firms are included in this site and detailed information about them includes the name of the listing brokers. Listing broker has attempted to offer accurate data, but buyers are advised to confirm all items.
Information deemed reliable but not guaranteed by the MLS
Listing data last updated: