3430 W Greenwood Pl, Denver, CO 80236
- $1,125,000
- 4
- BD
- 5
- BA
- 4,451
- SqFt




Listing courtesy of Seth McEwan.
Seth@FortWelcome.com,720-955-4135
- List Price
- $1,125,000
- Status
- PENDING
- Price Change
- ▼ $50,000 1783543143
- MLS#
- 6299121
- Subtype
- Residential
- Style
- Contemporary
- Year Built
- 1994
- Bedrooms
- 4
- Bathrooms
- 5
- Full Baths
- 3
- Half Baths
- 1
- Living Area
- 4,451
- Acres
- 0.25
- Subdivision
- Dartmouth Heights
- Neighborhood
- Metro17/DSW
- MLS Area Major
- Metro Denver
Property Description
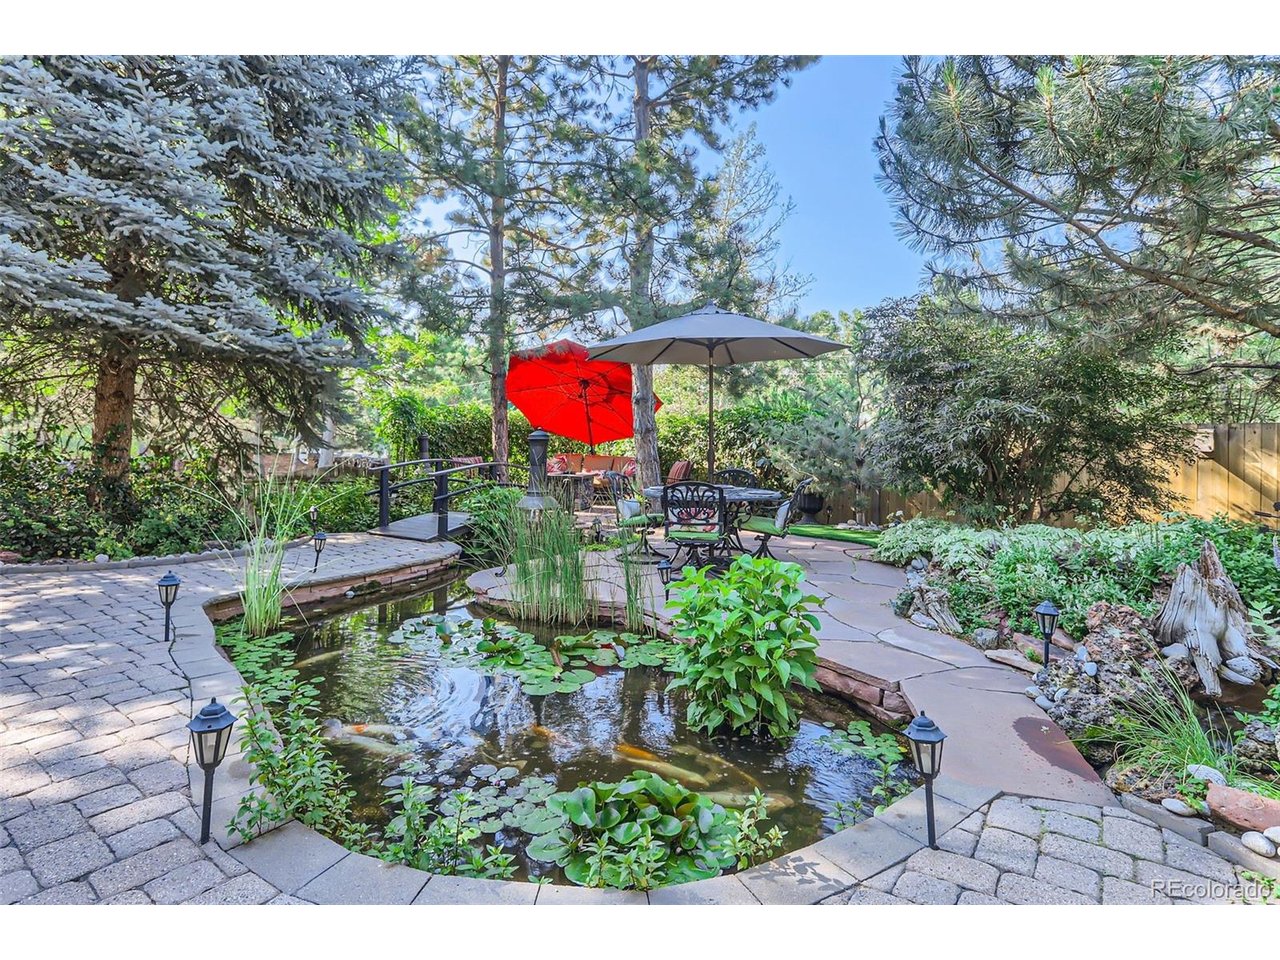
Nestled among towering pines on a beautifully landscaped quarter-acre lot, this exceptional custom residence offers a rare combination of luxury living and resort-style outdoor spaces. From the dramatic two-story entry and soaring great room to the gourmet kitchen, expansive walkout level, and thoughtfully designed upstairs bedroom layout, every space is designed for comfort and entertaining. The walkout basement features a spacious family room, custom bar, fitness area, and seamless access to one of the property's most remarkable features-a private backyard sanctuary complete with a koi pond, stone bridges, winding pathways, multiple patios, fire feature, hot tub, mature trees, and lush landscaping that creates a setting unlike anything else on the market. With over 4,400 finished square feet, four bedrooms, five bathrooms, a three-car garage, and exceptional indoor-outdoor living, this is a home that must be experienced in person.
Additional Information
- Exterior Features
- Hot Tub
- Taxes
- $6,952
- HOA Fee
- $50
- Property Description
- Contemporary
- Zoning
- S-SU-F
- Appliances
- Double Oven, Dishwasher, Refrigerator, Bar Fridge, Washer, Dryer, Microwave, Disposal
- Heating
- Forced Air
- Air Conditioning
- Central Air
- Levels
- Two
- Roof
- Composition
- Parking Features
- Attached
- Garage Spaces
- 3
- School District
- Denver District 1
- Elementary School
- Gust
- Middle School
- Henry
- High School
- John F. Kennedy
Mortgage Calculator
 The data relating to real estate for sale on this web site comes in part from Information and Real Estate Services, LLC under IRES Rules © Copyright IRES, and is provided for limited non-commercial use. Information is provided exclusively for consumers' personal use and may not be used for any purpose other than to identify prospective properties consumers may be interested in purchasing. Real estate listings held by other brokerage firms are included in this site and detailed information about them includes the name of the listing brokers. Listing broker has attempted to offer accurate data, but buyers are advised to confirm all items.
Information deemed reliable but not guaranteed by the MLS
Listing data last updated: