11751 S Rock Willow Way, Parker, CO 80134
- $848,000
- 7
- BD
- 6
- BA
- 5,290
- SqFt






Courtesy of Compass - Denver . Sam@DardanoProperties.com
- List Price
- $848,000
- Status
- ACTIVE
- Days on Market
- 132
- Price Change
- ▼ $20,000 1783369839
- MLS#
- 6283889
- Year Built
- 2006
- Bedrooms
- 7
- Bathrooms
- 6
- Full Baths
- 3
- Half Baths
- 1
- Living Area
- 5,290
- Lot Size
- 8,538
- Acres
- 0.20
- Subdivision
- Newlin Meadows
- Neighborhood
- Newlin Meadows
Property Description
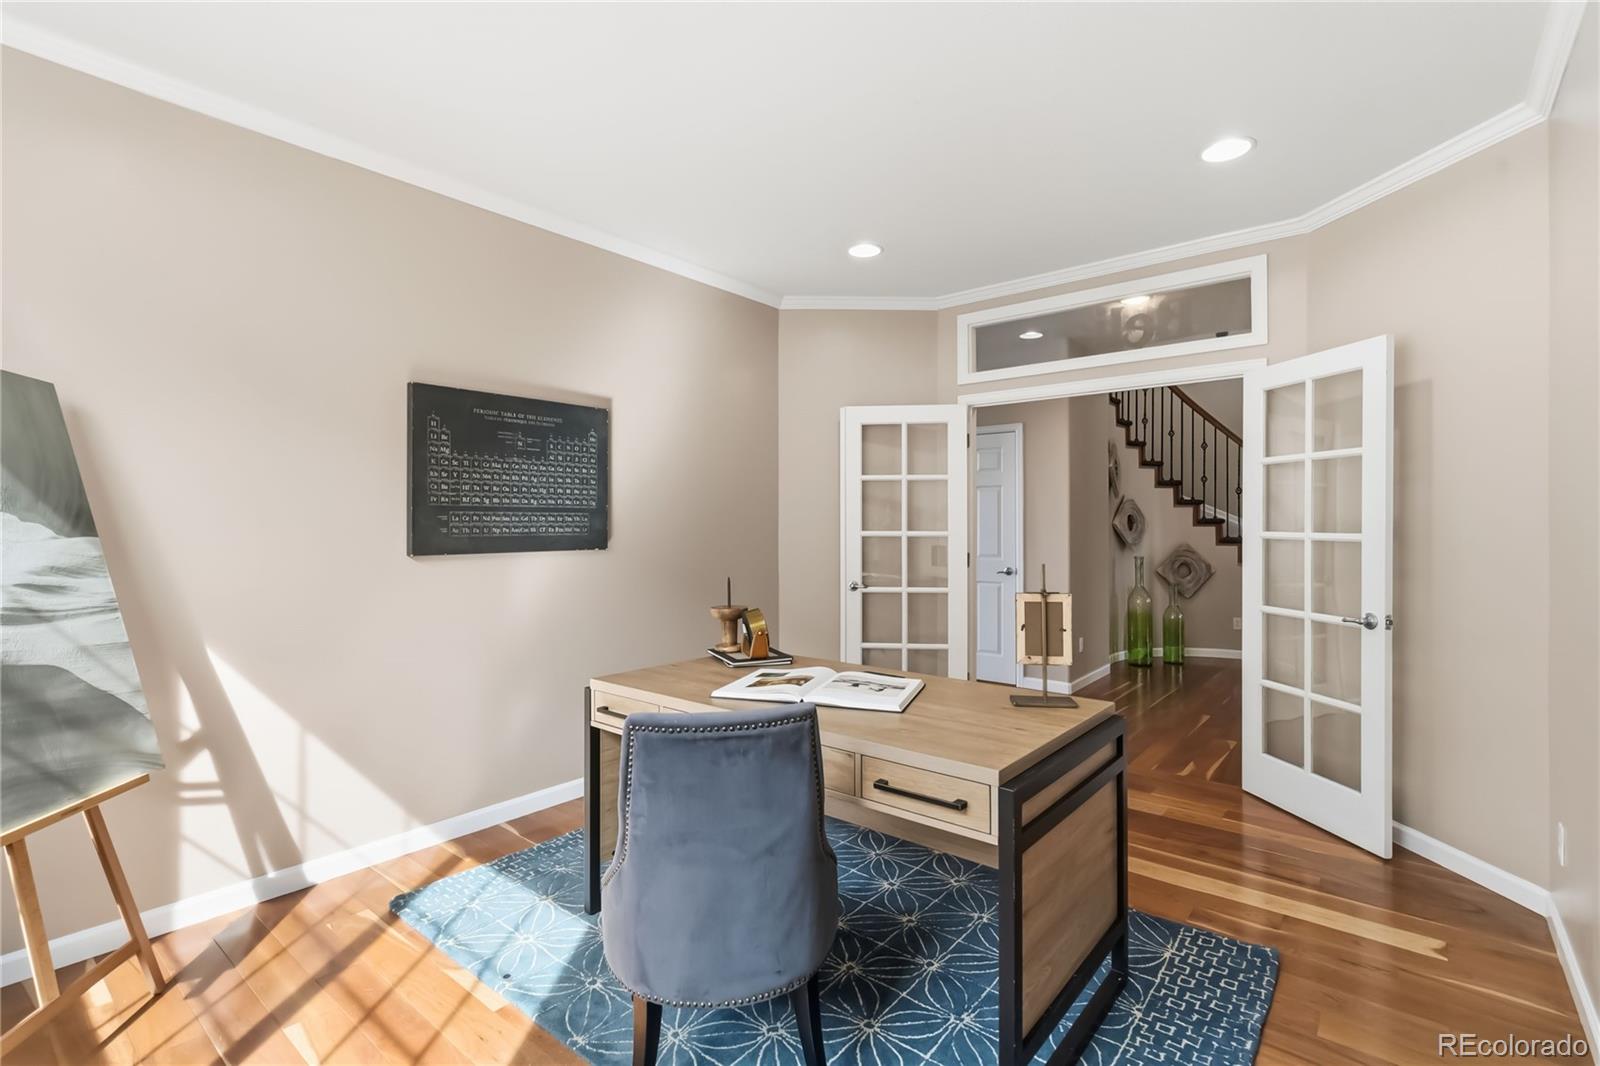
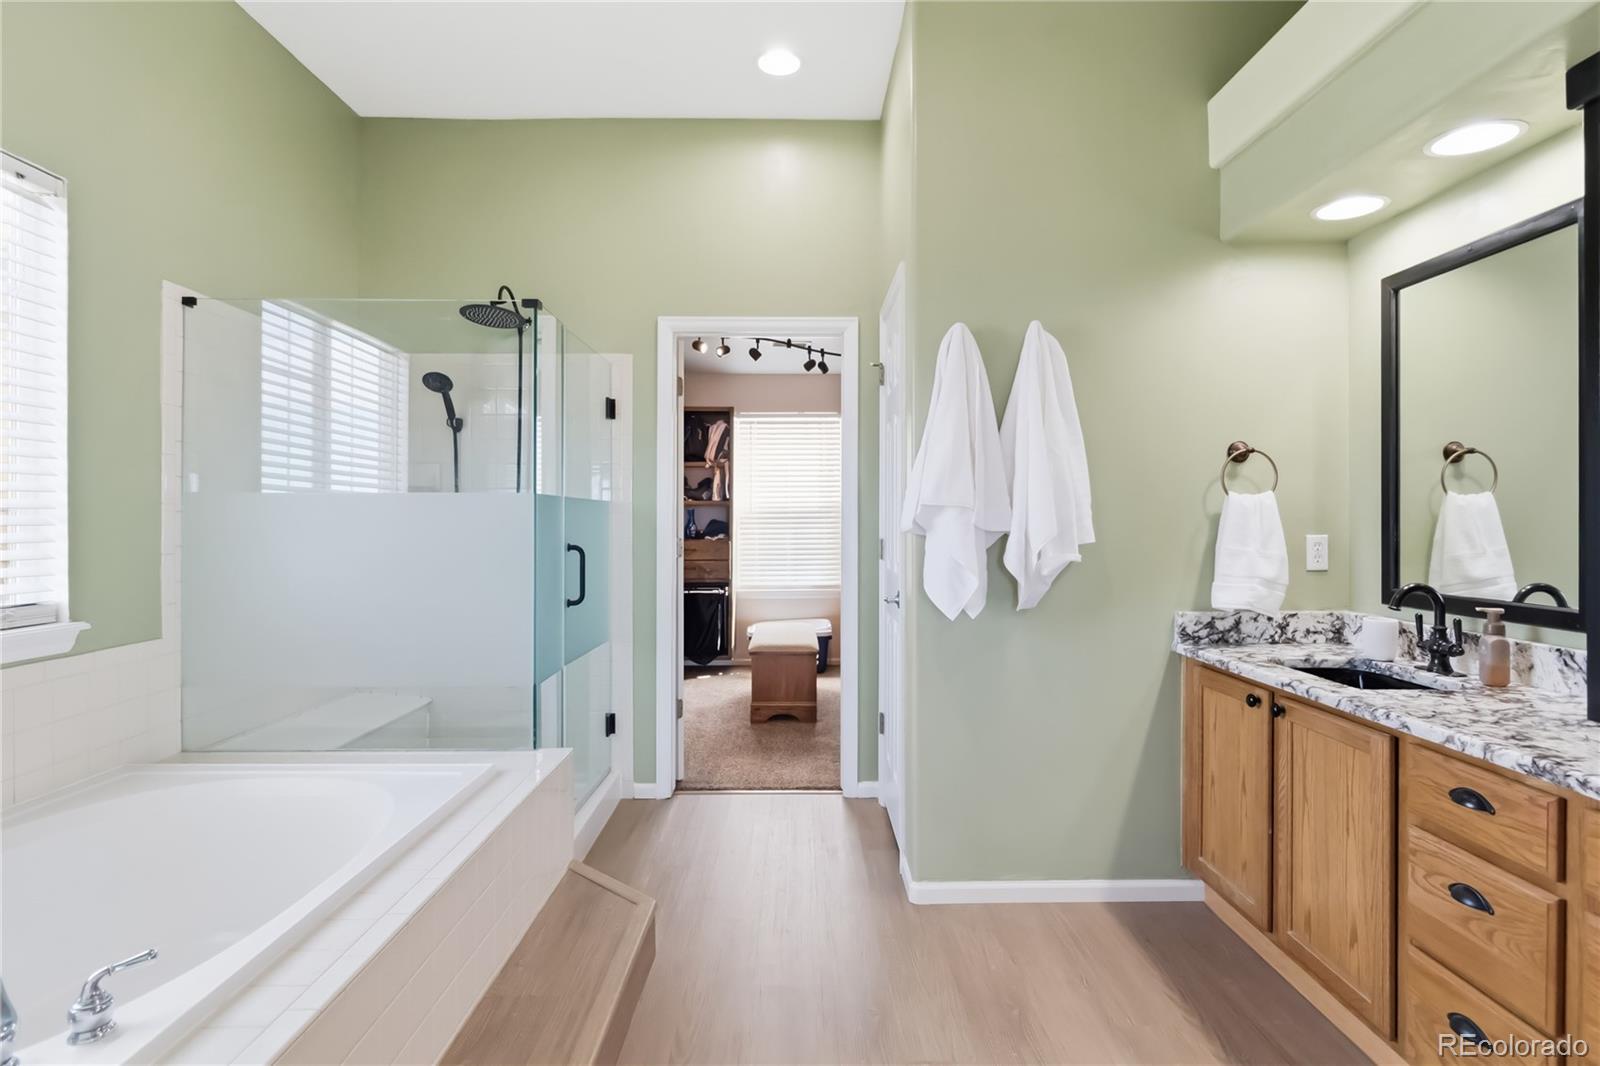
Welcome to this spacious home with VIEWS FROM EVERY LEVEL! This is a gorgeous Ryland Homes home owned by the original owners. This home features 7 bedrooms plus large loft and office|6 bathroom home. One of the largest floorplans in the neighborhood-The Champagne Floorplan. Entry has large front porch, New carpet on the main level & cherry wood inlay entry. Gorgeous entry also features a grand spiral staircase & a beautiful stainglass window above door. There is a conveniently located main level office with French doors. Main level laundry room with ample cabinets. Kitchen features a large island & spacious eating space with VIEWS! Custom panty with barn door offers additional space for storage. Kitchen has a gas stove & granite countertops. Enjoy a formal dining room or extented formal living room. Living room also features built-in shelves. Back deck features a pergola for partial shade & natural gas line for BBQ. Enjoy a walk-out basement that features a full kitchen with refrigerator & stove. Basement has 3 bedrooms (1 non-confirming without closet) &2 bathrooms. Upper level features amazing views form the HUGE loft area and the primary suite. The primary bedroom also features a spacious bathroom with double sinks, granite countertops, new flooring & HUGE walk in closet with custom built in closet. Upper level also has 3 additional bedrooms. One with jack & Jill bathroom and the other with a 3/4 bathroom ensuite. Home has 2 furnaces & a tankless Rinnai water heater. Roof has class 4 shingles installed in 2023. This home has it all!
Additional Information
- Interior Features
- Breakfast Bar, Built-in Features, Ceiling Fan(s), Eat-in Kitchen, Entrance Foyer, Five Piece Bath, Granite Counters, Jack & Jill Bathroom, Kitchen Island, Open Floorplan, Pantry, Primary Suite, Smoke Free, Vaulted Ceiling(s), Walk-In Closet(s)
- Exterior Features
- Gas Grill, Gas Valve
- Taxes
- $6,909
- HOA Fee
- $450
- Appliances
- Dishwasher, Microwave, Range, Refrigerator
- Heating
- Forced Air, Natural Gas
- Air Conditioning
- Central Air
- Levels
- Two
- Roof
- Composition
- Garage Spaces
- 3
- School District
- Douglas RE-1
- Elementary School
- Gold Rush
- Middle School
- Cimarron
- High School
- Legend
Mortgage Calculator

The content relating to real estate for sale in this Web site comes in part from the Internet Data eXchange (“IDX”) program of METROLIST, INC., DBA RECOLORADO® Real estate listings held by brokers other than You 1st Realty are marked with the IDX Logo. This information is being provided for the consumers’ personal, non-commercial use and may not be used for any other purpose. All information subject to change and should be independently verified. IDX Terms and Conditions