2314 N Ogden St, Denver, CO 80205
- $425,000
- 1
- BD
- 1
- BA
- 1,210
- SqFt



Listing courtesy of Sallie Simmons.
sallie.simmons1@gmail.com,662-588-2420
- List Price
- $425,000
- Status
- ACTIVE
- Price Change
- ▼ $25,000 1784009373
- MLS#
- 6204183
- Subtype
- Residential
- Year Built
- 1900
- Bedrooms
- 1
- Bathrooms
- 1
- Full Baths
- 1
- Living Area
- 1,210
- Subdivision
- Five Points
- Neighborhood
- Metro14/DNE
- MLS Area Major
- Metro Denver
Property Description
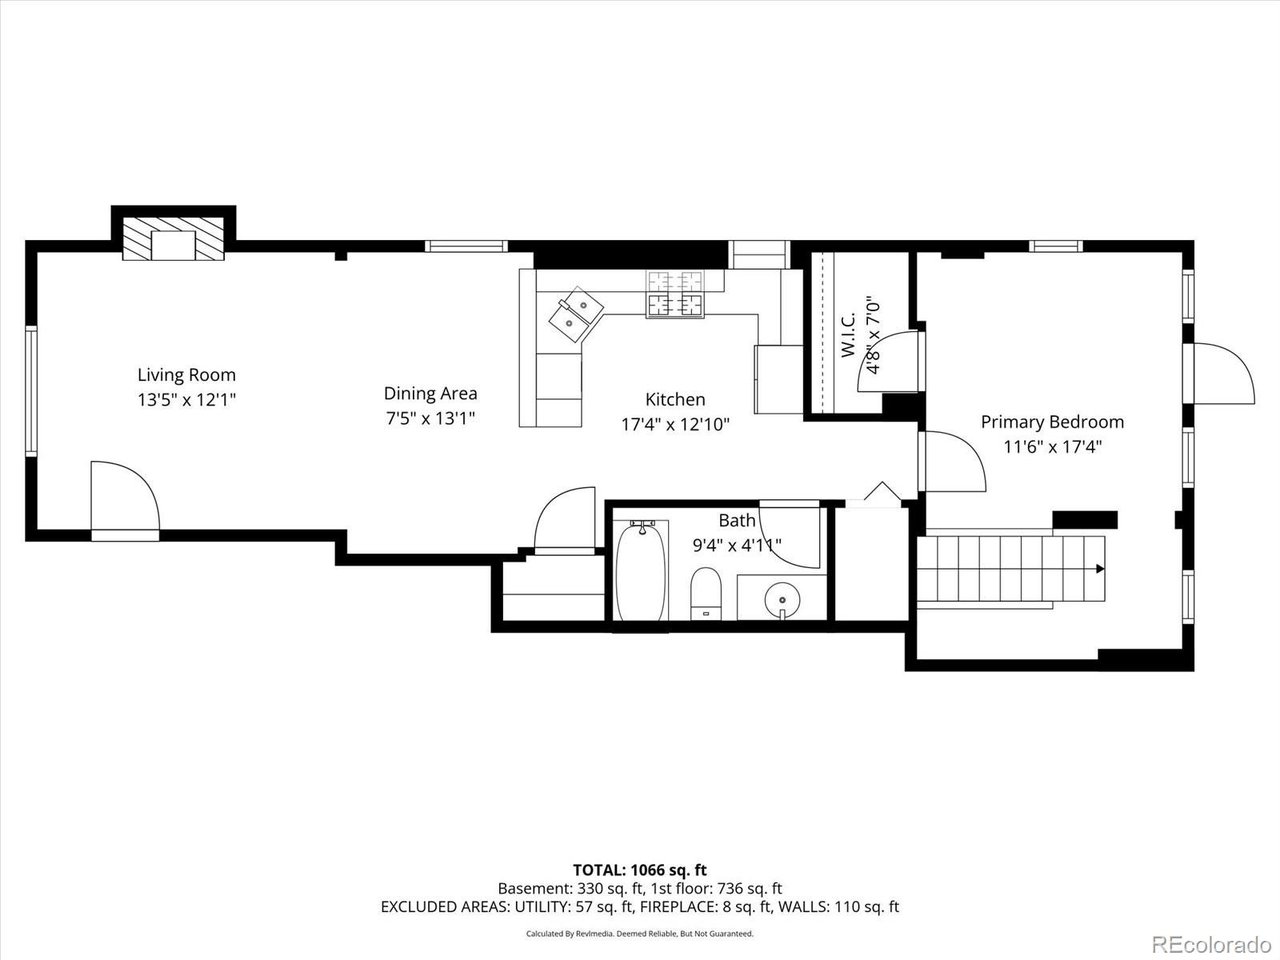
This is the kind of condo buyers say they want right now... and it's surprisingly hard to find. Exposed brick. Private outdoor space. In-unit laundry. Off-street parking. All in one of Denver's most connected neighborhoods. And at this price point, that combination almost doesn't exist. Inside, the layout is open, bright, and actually functional - not just "open" for the sake of it. The exposed brick brings in that classic Denver character, while the updates make the space feel clean, modern, and flexible enough to fit how people actually live today. But the part most people don't expect? There's approximately 400 square feet of additional basement space. And this is where it gets interesting. Because it's not just storage - it's opportunity. Second living area. True home office. Gym. Creative space. Guest setup. Even future primary suite potential with the ability to add a bathroom. That kind of flexibility is rare in this segment, especially in a location like this. And speaking of location... You're right in San Rafael, positioned between Uptown, Downtown, RiNo, Five Points, and City Park - which means you're minutes from some of the best restaurants, coffee shops, breweries, music venues, and everyday spots in the city. You get the energy and access people move to Denver for... but you're tucked just far enough in to still feel like you have a neighborhood. City Park, the Denver Zoo, and the Museum of Nature & Science are all right there, along with some of the most walkable and livable parts of central Denver. This isn't just a condo - it's a very specific kind of lifestyle. Walkable. Connected. Flexible. And if you've been looking in this price range, you already know how hard it is to find something that checks all of those boxes at once.
Additional Information
- Interior Features
- Eat-In Kitchen, Open Floor Plan
- Taxes
- $2,001
- HOA Fee
- $280
- Zoning
- U-RH-2.5
- Appliances
- Dishwasher, Refrigerator, Washer, Dryer
- Heating
- Forced Air
- Air Conditioning
- Central Air
- Levels
- Two
- Roof
- Flat
- Parking Features
- Assigned
- Garage Spaces
- 1
- School District
- Denver District 1
- Elementary School
- Whittier E-8
- Middle School
- Whittier E-8
- High School
- Manual
Mortgage Calculator
 The data relating to real estate for sale on this web site comes in part from Information and Real Estate Services, LLC under IRES Rules © Copyright IRES, and is provided for limited non-commercial use. Information is provided exclusively for consumers' personal use and may not be used for any purpose other than to identify prospective properties consumers may be interested in purchasing. Real estate listings held by other brokerage firms are included in this site and detailed information about them includes the name of the listing brokers. Listing broker has attempted to offer accurate data, but buyers are advised to confirm all items.
Information deemed reliable but not guaranteed by the MLS
Listing data last updated: