2507 S Ouray Way, Aurora, CO 80013
- $500,000
- 4
- BD
- 3
- BA
- 1,934
- SqFt




Listing courtesy of Regina Moore.
Regina@MooreKRP.com,303-800-1000
- List Price
- $500,000
- Status
- ACTIVE
- MLS#
- 6202762
- Subtype
- Residential
- Year Built
- 1980
- Bedrooms
- 4
- Bathrooms
- 3
- Full Baths
- 1
- Half Baths
- 1
- Living Area
- 1,934
- Acres
- 0.18
- Subdivision
- Kingsborough
- Neighborhood
- Metro19/AUS
- MLS Area Major
- Metro Denver
Property Description
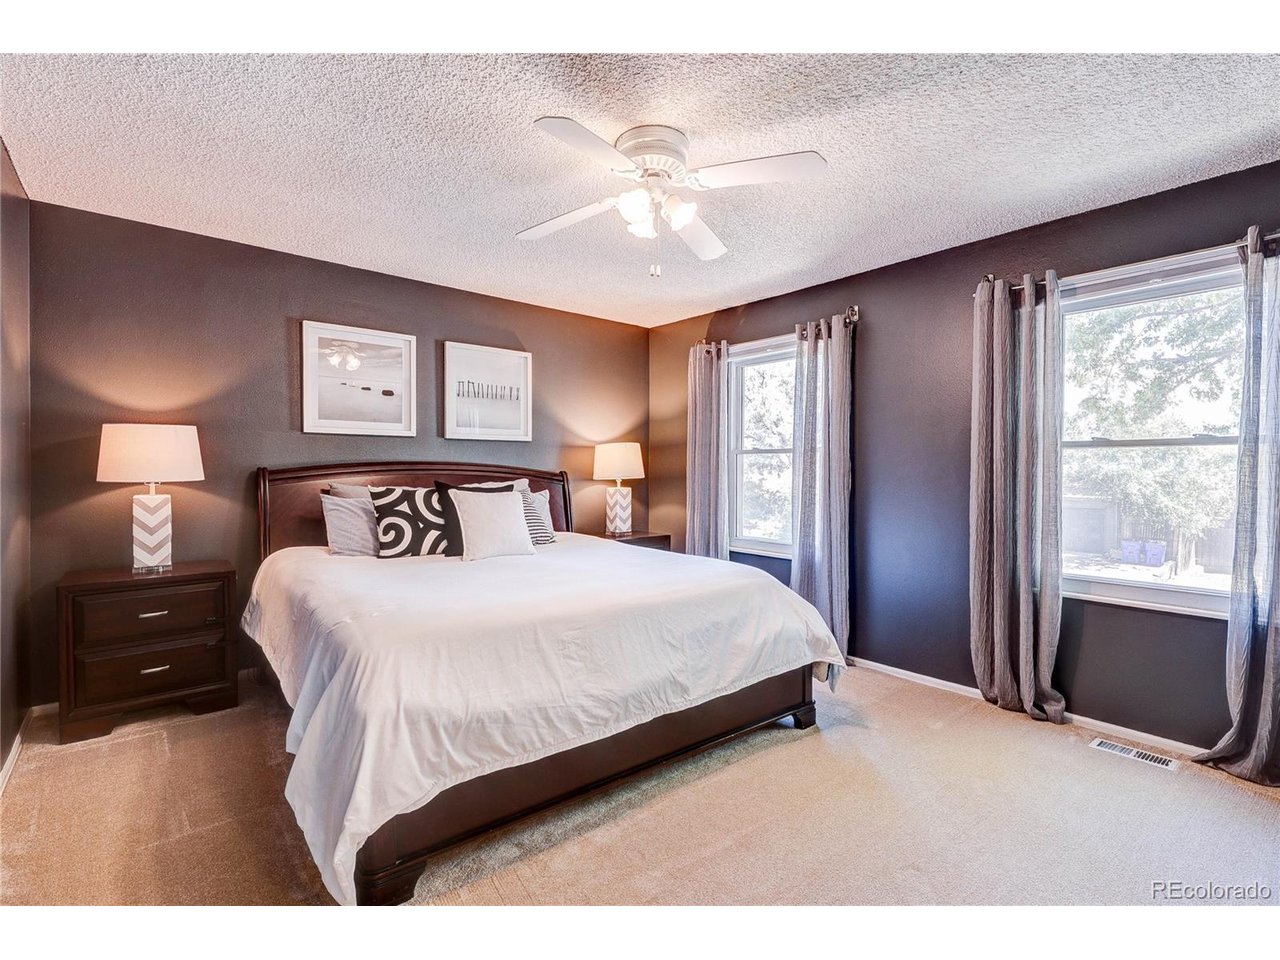
This spacious tri-level home offers a great layout, flexibility, and thoughtful updates buyers will appreciate. With four bedrooms on the upper level, multiple living areas, and inviting outdoor spaces, it provides the perfect balance of gathering places and private retreats. Birch hardwood flooring extends throughout the main level, where the formal living and dining rooms are filled with natural light and create an inviting setting for both everyday living and special occasions. The layout flows comfortably into the kitchen, featuring black and stainless steel appliances, an eat-in dining area, and convenient soft-close/pull-out kitchen cabinetry that makes cooking and organization enjoyable. Just a few steps away, the spacious family room offers a warm and comfortable place to unwind, complete with a cozy electric fireplace. Upstairs, you'll find the rare convenience of four bedrooms on one level, including a generous primary suite with a walk-in closet. The additional bedrooms offer flexibility for guests, or a home office while keeping everyone close by. New carpet throughout gives the home a fresh, move-in-ready feel, while the unfinished basement provides valuable storage space and includes a freezer that will remain with the property. Step outside onto the expansive deck, where there's plenty of room to entertain, grill, or simply relax and enjoy Colorado's beautiful seasons. Whether hosting friends or sipping your morning coffee, it's an outdoor space you'll appreciate year-round.
Additional Information
- Interior Features
- Eat-In Kitchen, Pantry, Walk-In Closet(s)
- Taxes
- $3,349
- Appliances
- Dishwasher, Refrigerator, Microwave, Freezer, Disposal, Fire Alarm
- Heating
- Forced Air
- Air Conditioning
- Central Air, Ceiling Fan(s)
- Levels
- Three Or More
- Roof
- Composition
- Parking Features
- Attached
- Garage Spaces
- 2
- School District
- Adams-Arapahoe 28J
- Elementary School
- Yale
- Middle School
- Columbia
- High School
- Rangeview
Mortgage Calculator
 The data relating to real estate for sale on this web site comes in part from Information and Real Estate Services, LLC under IRES Rules © Copyright IRES, and is provided for limited non-commercial use. Information is provided exclusively for consumers' personal use and may not be used for any purpose other than to identify prospective properties consumers may be interested in purchasing. Real estate listings held by other brokerage firms are included in this site and detailed information about them includes the name of the listing brokers. Listing broker has attempted to offer accurate data, but buyers are advised to confirm all items.
Information deemed reliable but not guaranteed by the MLS
Listing data last updated: