Castle Pines, CO 80108
- $999,000
- 5
- BD
- 5
- BA
- 3,178
- SqFt




Listing courtesy of Tong Zhang.
tong.zhang.realty@gmail.com,720-251-3632
- List Price
- $999,000
- Status
- PENDING
- Price Change
- ▼ $26,000 1782772553
- MLS#
- 6200104
- Subtype
- Residential
- Style
- Chalet
- Year Built
- 2023
- Bedrooms
- 5
- Bathrooms
- 5
- Full Baths
- 4
- Half Baths
- 1
- Living Area
- 3,178
- Acres
- 0.18
- Subdivision
- The Canyons
- Neighborhood
- Metro23/DCW
- MLS Area Major
- Metro Denver
Property Description
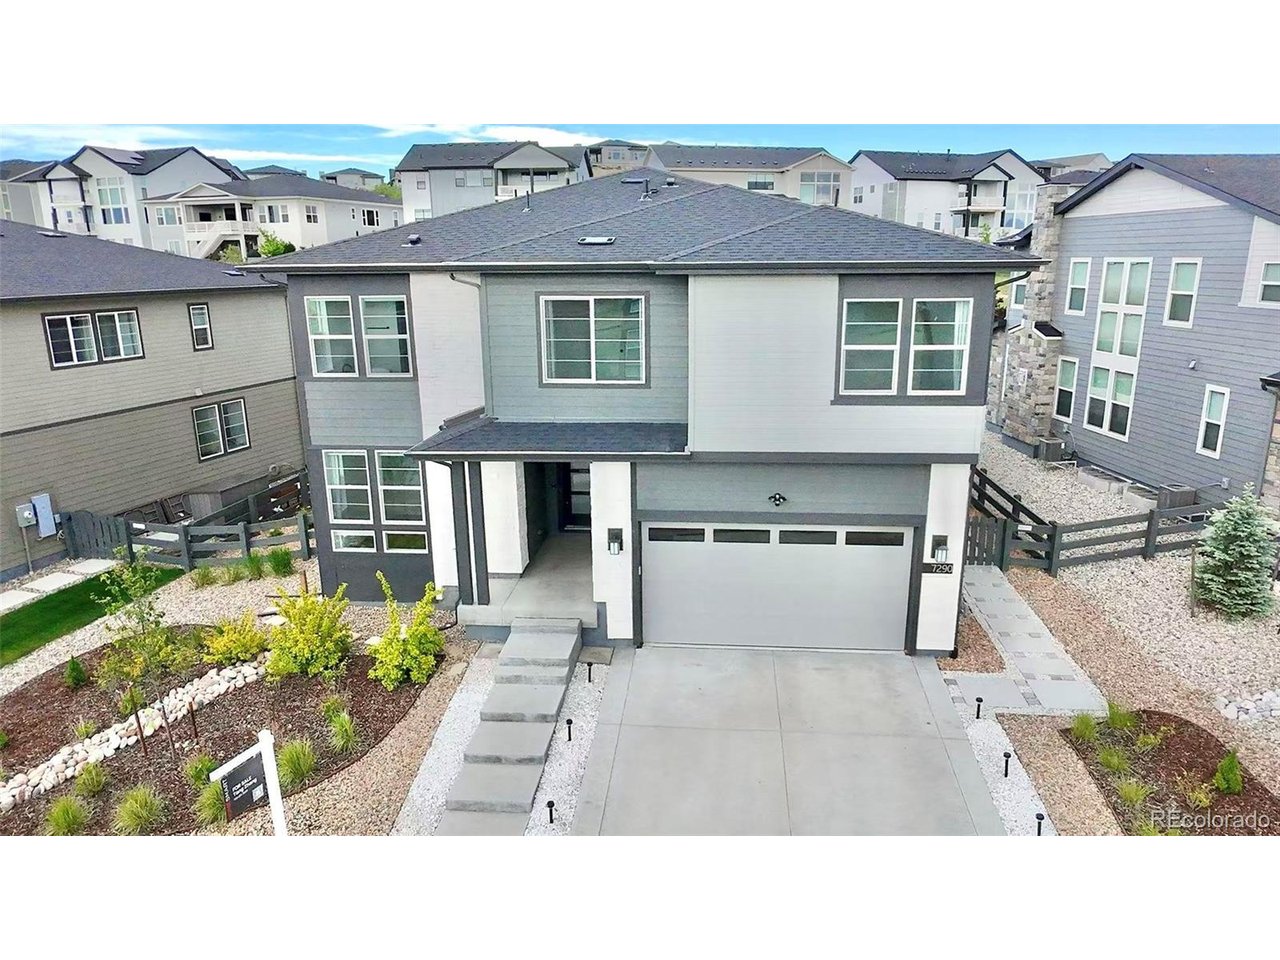
Significant final price improvement! This home offers exceptional value in today's market with its location, condition, and features. Comparable opportunities at this price point are becoming increasingly rare. Buyers who have been waiting for the right combination of quality and value!Don't miss your chance to see it while it's available! Discover refined Colorado living in this beautifully maintained Shea Homes Gallery Collection residence located in the highly desirable Castle Pines community. Thoughtfully designed for both comfort and functionality, the home offers a spacious and versatile layout ideal for modern living and entertaining. Notable upgrades and features include an epoxy-coated garage floor, a water softener system, a whole-home air humidifier, and a hot water recirculation pump providing near-instant hot water throughout the home, a highly desirable convenience especially during Colorado winters. A standout feature is the low-maintenance backyard with premium artificial turf, providing year-round greenery, clean aesthetics, and effortless outdoor enjoyment with minimal upkeep. The outdoor space is perfectly suited for relaxing, gathering, or play, while maintaining a polished and elevated look. Inside, the home showcases 9-foot ceilings on every level and extensive flooring throughout most living areas, enhancing openness, natural light, and seamless flow between spaces. The well-balanced floor plan offers inviting living areas with abundant natural light and a timeless design that supports both privacy and connection across multiple levels. Ideally situated with convenient access to parks, trails, dining, shopping, and easy access to I-25 for a smooth commute, this exceptional property offers the perfect blend of lifestyle, comfort, and low-maintenance luxury living in one of Castle Pines' most desirable communities.
Additional Information
- Interior Features
- Eat-In Kitchen, Vaulted/Cathedral Ceilings, Open Floor Plan, Pantry, Walk-In Closet(s), Kitchen Island
- Taxes
- $11,505
- HOA Fee
- $145
- Property Description
- Chalet
- Appliances
- Dishwasher, Refrigerator, Washer, Dryer, Microwave, Fire Alarm
- Heating
- Forced Air
- Air Conditioning
- Central Air, Ceiling Fan(s)
- Levels
- Two
- Roof
- Composition
- Parking Features
- Attached
- Garage Spaces
- 3
- School District
- Douglas County RE-1
- Elementary School
- Timber Trail
- Middle School
- Rocky Heights
- High School
- Rock Canyon
Mortgage Calculator
 The data relating to real estate for sale on this web site comes in part from Information and Real Estate Services, LLC under IRES Rules © Copyright IRES, and is provided for limited non-commercial use. Information is provided exclusively for consumers' personal use and may not be used for any purpose other than to identify prospective properties consumers may be interested in purchasing. Real estate listings held by other brokerage firms are included in this site and detailed information about them includes the name of the listing brokers. Listing broker has attempted to offer accurate data, but buyers are advised to confirm all items.
Information deemed reliable but not guaranteed by the MLS
Listing data last updated: