13107 W Iliff Drive, Lakewood, CO 80228
- $1,075,000
- 5
- BD
- 4
- BA
- 4,041
- SqFt




Courtesy of MB Legacy & Assoc Inc . debforbeslegacy@gmail.com,303-549-6777
- List Price
- $1,075,000
- Status
- ACTIVE
- Days on Market
- 87
- Price Change
- ▼ $25,000 1786505152
- MLS#
- 6188440
- Style
- Traditional
- Year Built
- 1991
- Bedrooms
- 5
- Bathrooms
- 4
- Full Baths
- 2
- Half Baths
- 1
- Living Area
- 4,041
- Lot Size
- 11,325
- Acres
- 0.26
- Subdivision
- Bear Creek Village
- Neighborhood
- Bear Creek Village
Property Description
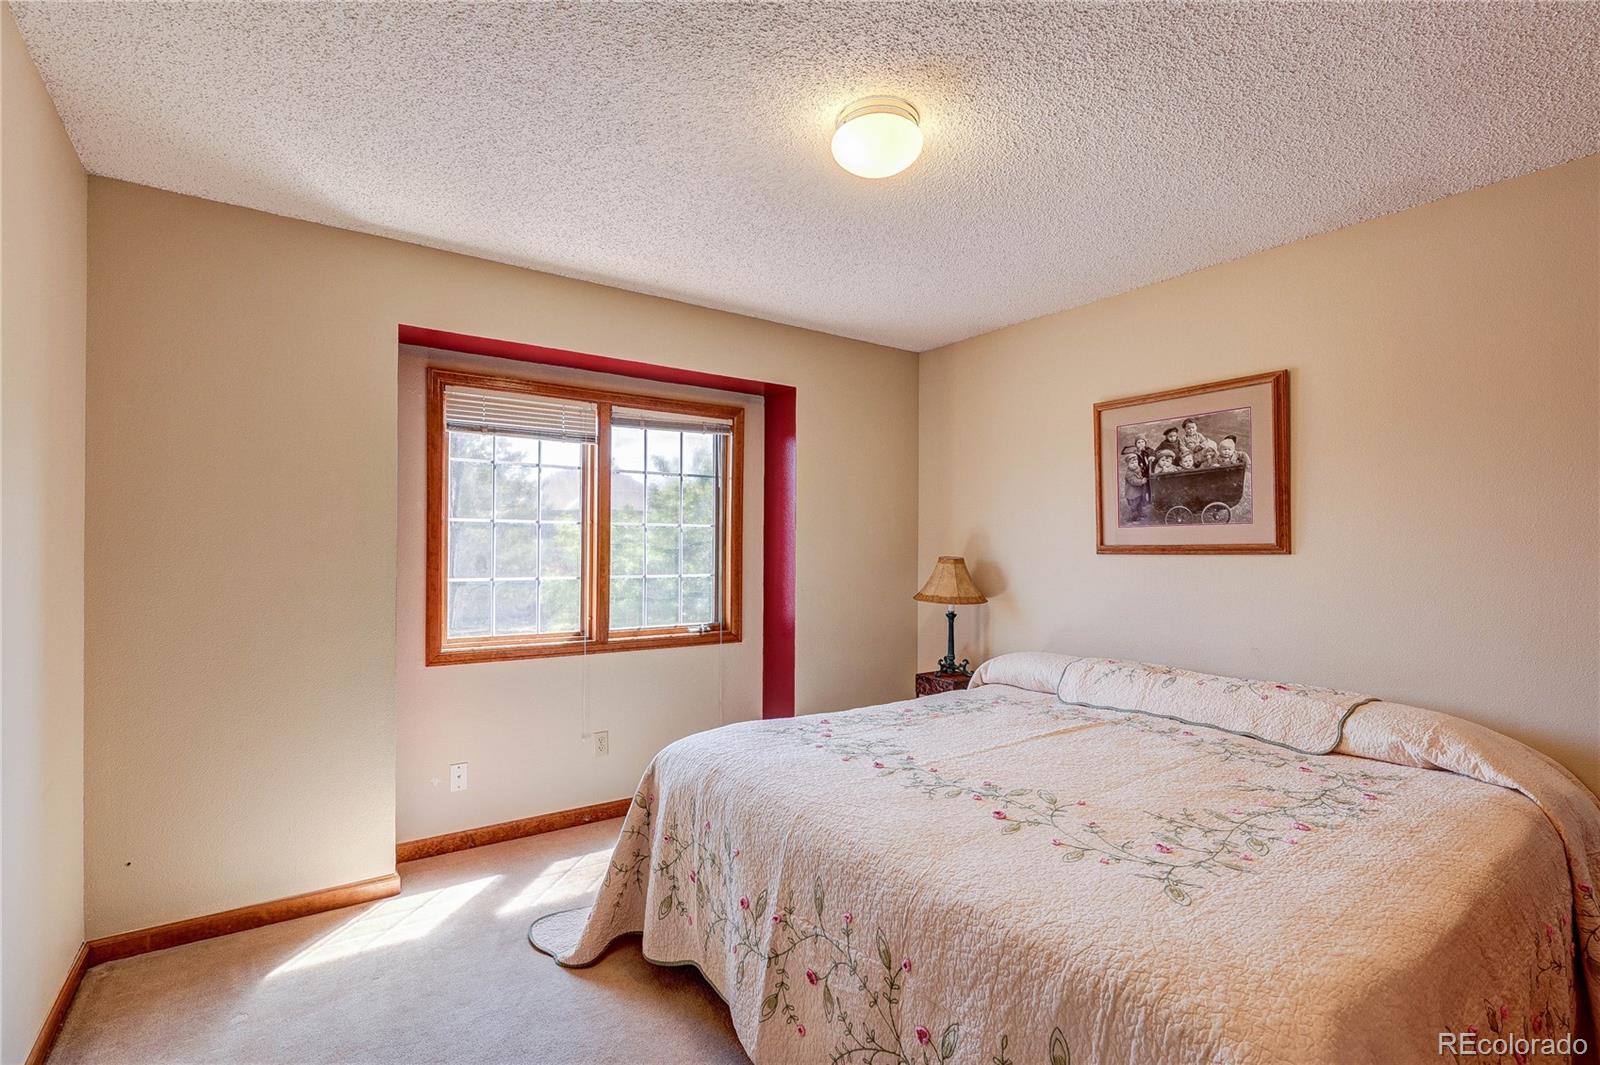
WELL MAINTAINED HOME IN BEAR CREEK Nestled in the highly sought-after Bear Creek Village neighborhood, this well maintained home offers the perfect blend of comfort, functional design, and an unbeatable location close to the foothills on a gracious sized lot w/3 car attached garage. Cared for by the same owner since 1993, this property is ready for you to move in and add your personal touches and updates. Main Level: Features a gracious floor plan with an elegant staircase and a cozy family room boasting vaulted ceilings and a warm gas fireplace along with a formal living room and dining room & kitchen that opens to the family room w/eating space. Main floor utility room off the garage into the kitchen. Bedrooms: 4 upper-level bedrooms + a main-floor office w/walk in closet,perfect for a bedroom, guest room or remote work area next to a 3/4 bath on the main floor. The spacious primary bedroom includes a large walk-in closet and a stunning, newly remodeled 5-piece bath (2023), offering a private retreat at the end of the day. Basement Potential: The open basement features egress windows, making it easy to add a 5th bedroom if needed. Key Home Updates You can move in knowing the major systems and spaces have been updated: Kitchen Update 2025 Exterior Woodwork Painted 2025 Primary 5-Piece Bath Remodel 2023 Roof 2019 Furnace 2016, A/C 2019 Hot Water Tank 2019 Don't miss this opportunity! With abundant natural light, a well-designed floor plan, and major updates already completed, this Bear Creek Village gem won't last long. Two hour Notice to Seller for showings.
Additional Information
- Interior Features
- Eat-in Kitchen, Five Piece Bath, High Ceilings, Kitchen Island, Vaulted Ceiling(s), Walk-In Closet(s)
- Taxes
- $5,692
- HOA Fee
- $330
- Property Description
- Traditional
- Zoning
- P-D
- Appliances
- Dishwasher, Disposal, Oven, Refrigerator
- Heating
- Forced Air
- Air Conditioning
- Central Air
- Levels
- Two
- Roof
- Composition, Wood
- Garage Spaces
- 3
- School District
- Jefferson County R-1
- Elementary School
- Devinny
- Middle School
- Dunstan
- High School
- Green Mountain
Mortgage Calculator

The content relating to real estate for sale in this Web site comes in part from the Internet Data eXchange (“IDX”) program of METROLIST, INC., DBA RECOLORADO® Real estate listings held by brokers other than You 1st Realty are marked with the IDX Logo. This information is being provided for the consumers’ personal, non-commercial use and may not be used for any other purpose. All information subject to change and should be independently verified. IDX Terms and Conditions