1753 Harlan St Unit 1, Lakewood, CO 80214
- $860,000
- 3
- BD
- 4
- BA
- 2,455
- SqFt




Listing courtesy of Donna M Bird.
dmbird60@gmail.com,303-523-9301
- List Price
- $860,000
- Status
- ACTIVE
- Price Change
- ▼ $15,000 1782528511
- MLS#
- 6176769
- Subtype
- Residential
- Style
- Contemporary
- New Construction
- Yes
- Year Built
- 2025
- Bedrooms
- 3
- Bathrooms
- 4
- Full Baths
- 2
- Half Baths
- 2
- Living Area
- 2,455
- Acres
- 0.08
- Subdivision
- Edgewater
- Neighborhood
- Metro11/JFC
- MLS Area Major
- Metro Denver
Property Description
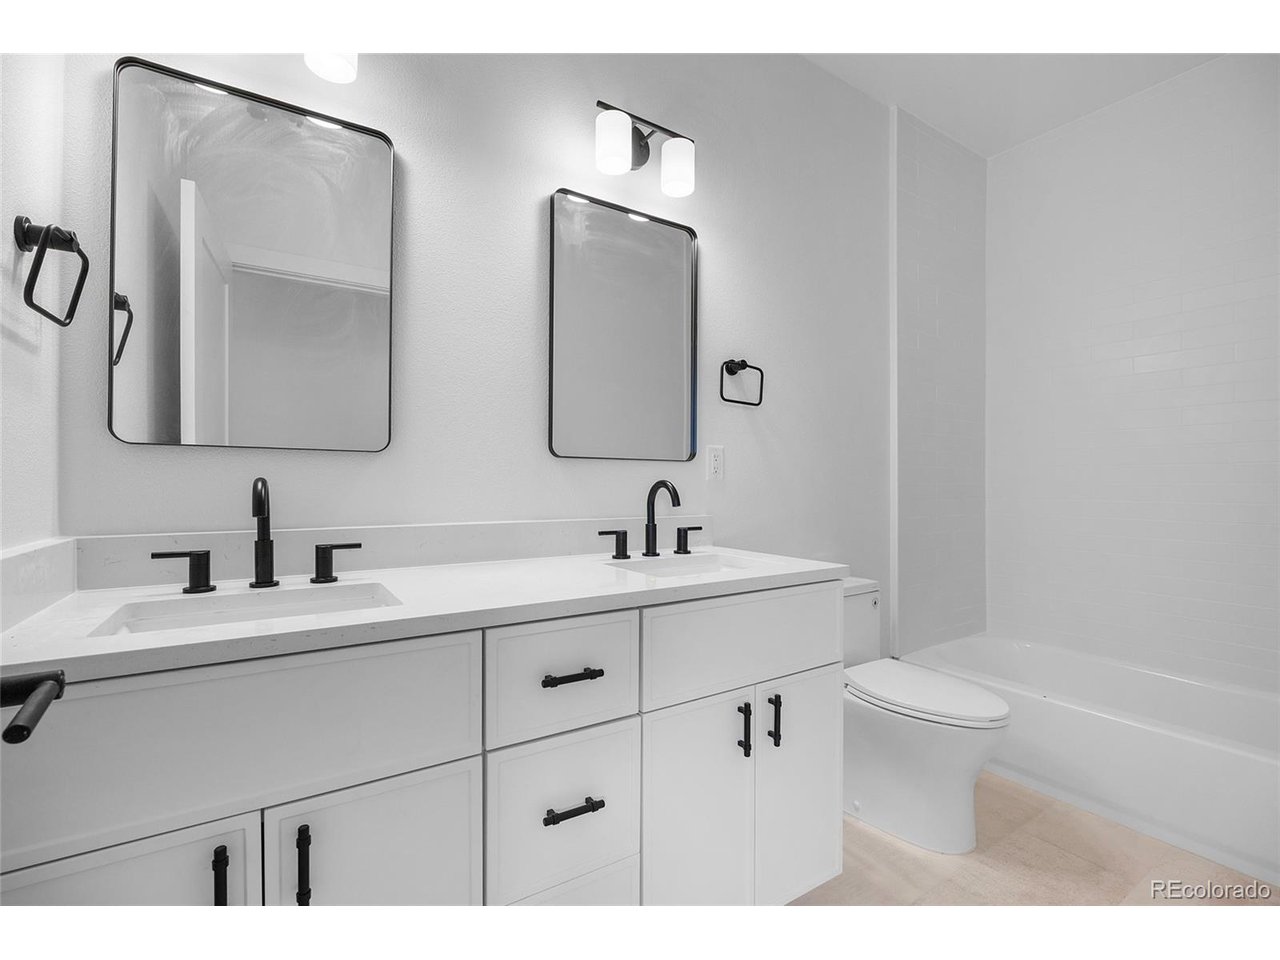
NEW PRICE ON THIS NEW CONSTRUCTION, Located just minutes from vibrant Sloan's Lake, this stunning three-story new construction blends modern elegance with exceptional design. Offering 3-4 bedrooms, 4 bathrooms, and remarkable attention to detail, this new home is a rare find. Step into a chef-inspired kitchen featuring rich, two-toned cabinetry, quartz countertops, subway tile backsplash, beautiful wood shelving to display your favorite dinnerware or artwork, peninsula with seating for 4, custom walk in pantry and premium gold/black lighting fixtures. Dining Room is adjacent to the Kitchen to enjoy meals with family and friends. Two spacious living areas, one with a wet bar, provides ample space for entertaining and relaxation. Main Living Room is adorned with gas fireplace with access to the covered patio and lush, green back yard. Upper living space does have a closet, so could be your 4th bedroom. Enjoy spectacular Denver skyline views or peekaboo mountain views from the fabulous rooftop deck. The luxurious primary suite boasts a tranquil, spa-inspired 4-piece bath and an expansive custom walk-in closet. The two, generous sized secondary bedrooms are great for guests or if you conduct business from home, that perfect work space. This well designed property offers laundry room conveniently located on the second floor plus a wonderful niche to cozy up with your favorite book! Additional highlights include beautiful black framed windows, Unique, yet Genius Carport, extended to protect even your oversized vehicles and EV port, Solar Ready, Professionally landscaped, front and back yards, close to downtown, popular local restaurants, boutique shops & so much more. The blend of sleek and modern elegance awaits in these amazing Move In Ready, New Homes.
Additional Information
- Interior Features
- Vaulted/Cathedral Ceilings, Open Floor Plan, Pantry, Walk-In Closet(s), Bar-Wet
- Exterior Features
- Sprinkler System, Balcony
- Taxes
- $5,130
- Property Description
- Contemporary
- Appliances
- Dishwasher, Refrigerator, Microwave, Disposal, Fire Alarm
- Heating
- Forced Air
- Air Conditioning
- Central Air, Ceiling Fan(s)
- Levels
- Three Or More
- Roof
- Composition
- Parking Features
- Carport
- Garage Spaces
- 1
- School District
- Jefferson Dist R-1
- Elementary School
- Edgewater
- Middle School
- Jefferson
- High School
- Jefferson
- View
- Mountain(s), City
Mortgage Calculator
 The data relating to real estate for sale on this web site comes in part from Information and Real Estate Services, LLC under IRES Rules © Copyright IRES, and is provided for limited non-commercial use. Information is provided exclusively for consumers' personal use and may not be used for any purpose other than to identify prospective properties consumers may be interested in purchasing. Real estate listings held by other brokerage firms are included in this site and detailed information about them includes the name of the listing brokers. Listing broker has attempted to offer accurate data, but buyers are advised to confirm all items.
Information deemed reliable but not guaranteed by the MLS
Listing data last updated: