72 Golden Dr, Tabernash, CO 80478
- $1,250,000
- 3
- BD
- 3
- BA
- 1,898
- SqFt




Listing courtesy of Melinda Lee.
MLee@livsothebysrealty.com,970-281-2646
- List Price
- $1,250,000
- Status
- ACTIVE
- Price Change
- ▼ $50,000 1784835822
- MLS#
- 6157200
- Subtype
- Residential
- Year Built
- 1998
- Bedrooms
- 3
- Bathrooms
- 3
- Full Baths
- 1
- Living Area
- 1,898
- Acres
- 1.62
- Subdivision
- Sunset Ridge
- MLS Area Major
- Out of Area
Property Description
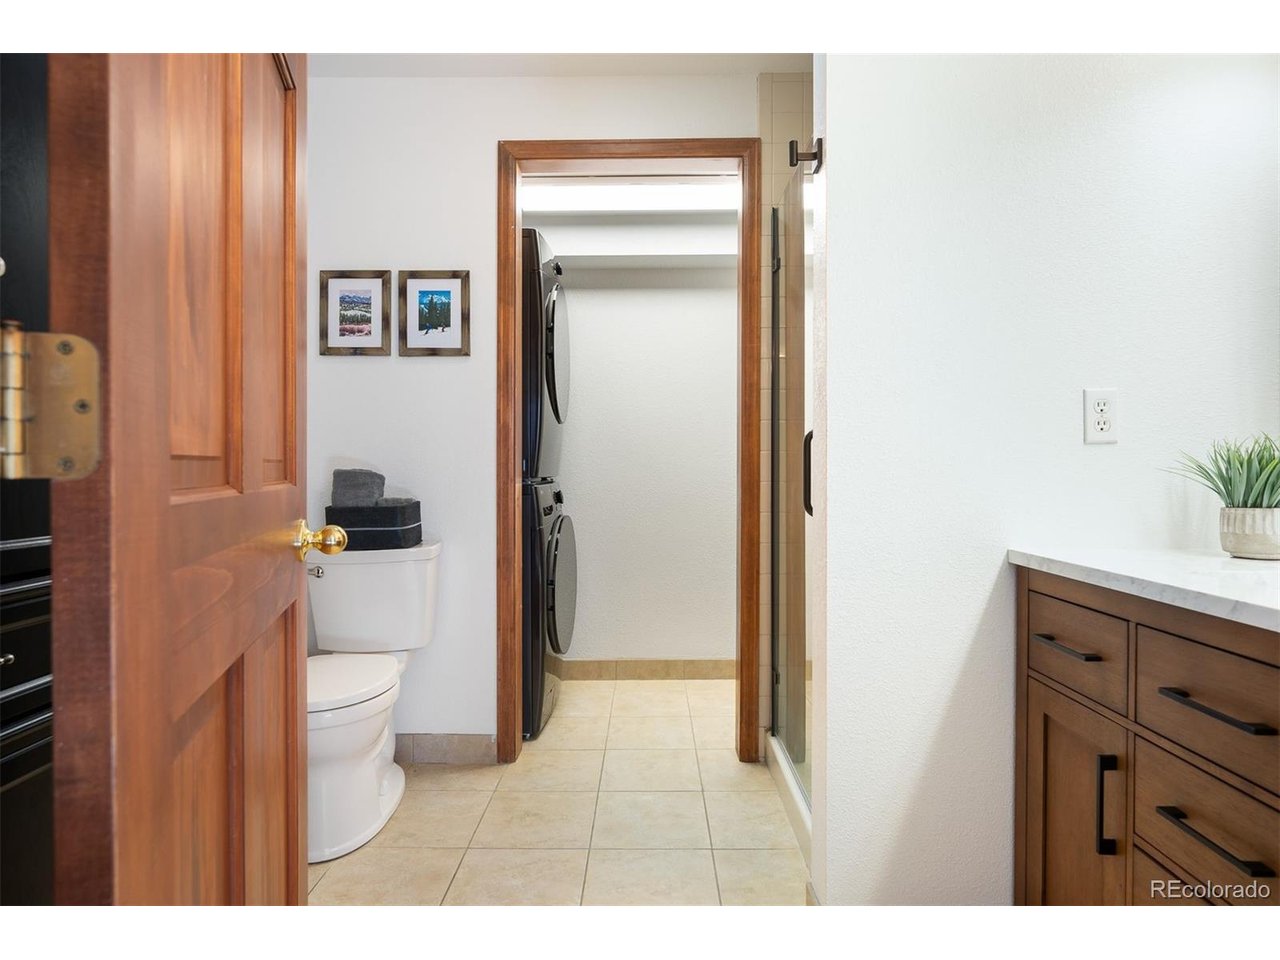
Discover the perfect mountain retreat in the highly desirable Sunset Ridge community, just moments from the renowned Devil's Thumb Ranch. Set on 1.62 private acres with direct access to cross country skiing, hiking, and year-round outdoor recreation, this home offers an exceptional mountain lifestyle in a spectacular natural setting. Inside, the open and inviting floor plan features soaring vaulted ceilings and expansive windows that fill the home with natural light while showcasing peaceful forest views. The spacious kitchen is designed for gathering, complete with a generous breakfast bar that flows seamlessly into the dining area, where sliding doors open to the deck, perfect for outdoor dining, entertaining, or simply relaxing in the fresh mountain air. The adjacent great room creates a warm and welcoming space, highlighted by a cozy gas stove and a wall of windows that bring the beauty of the surrounding landscape indoors. The thoughtfully designed main level includes a private primary suite with a full ensuite bath, a comfortable guest bedroom, and an additional three-quarter bath. Downstairs, you'll find a spacious family and recreation room, a third bedroom, a three-quarter bath with laundry, and convenient access to the oversized two car garage. Whether you're looking for a full-time residence or a mountain getaway, this home combines comfort, privacy, and outstanding access to outdoor adventure in one of the area's most sought after communities.
Additional Information
- Interior Features
- Eat-In Kitchen, Vaulted/Cathedral Ceilings, Pantry
- Exterior Features
- Garage
- Taxes
- $3,984
- HOA Fee
- $200
- Zoning
- AA0
- Appliances
- Refrigerator, Washer, Dryer, Microwave, Disposal
- Heating
- Forced Air
- Levels
- Two
- Roof
- Composition
- Parking Features
- Attached
- Garage Spaces
- 2
- School District
- East Grand 2
- Elementary School
- Fraser Valley
- Middle School
- East Grand
- High School
- Middle Park
Mortgage Calculator
 The data relating to real estate for sale on this web site comes in part from Information and Real Estate Services, LLC under IRES Rules © Copyright IRES, and is provided for limited non-commercial use. Information is provided exclusively for consumers' personal use and may not be used for any purpose other than to identify prospective properties consumers may be interested in purchasing. Real estate listings held by other brokerage firms are included in this site and detailed information about them includes the name of the listing brokers. Listing broker has attempted to offer accurate data, but buyers are advised to confirm all items.
Information deemed reliable but not guaranteed by the MLS
Listing data last updated: