7674 Paleo Way, Colorado Springs, CO 80908
- $985,000
- 6
- BD
- 4
- BA
- 3,973
- SqFt




Listing courtesy of Jordan Schwartz.
jordan.schwartz@engelvoelkers.com,585-469-7637
- List Price
- $985,000
- Status
- PENDING
- MLS#
- 6127258
- Subtype
- Residential
- Year Built
- 2001
- Bedrooms
- 6
- Bathrooms
- 4
- Full Baths
- 2
- Living Area
- 3,973
- Acres
- 5.06
- Subdivision
- Cherry Creek
- MLS Area Major
- Out of Area
Property Description
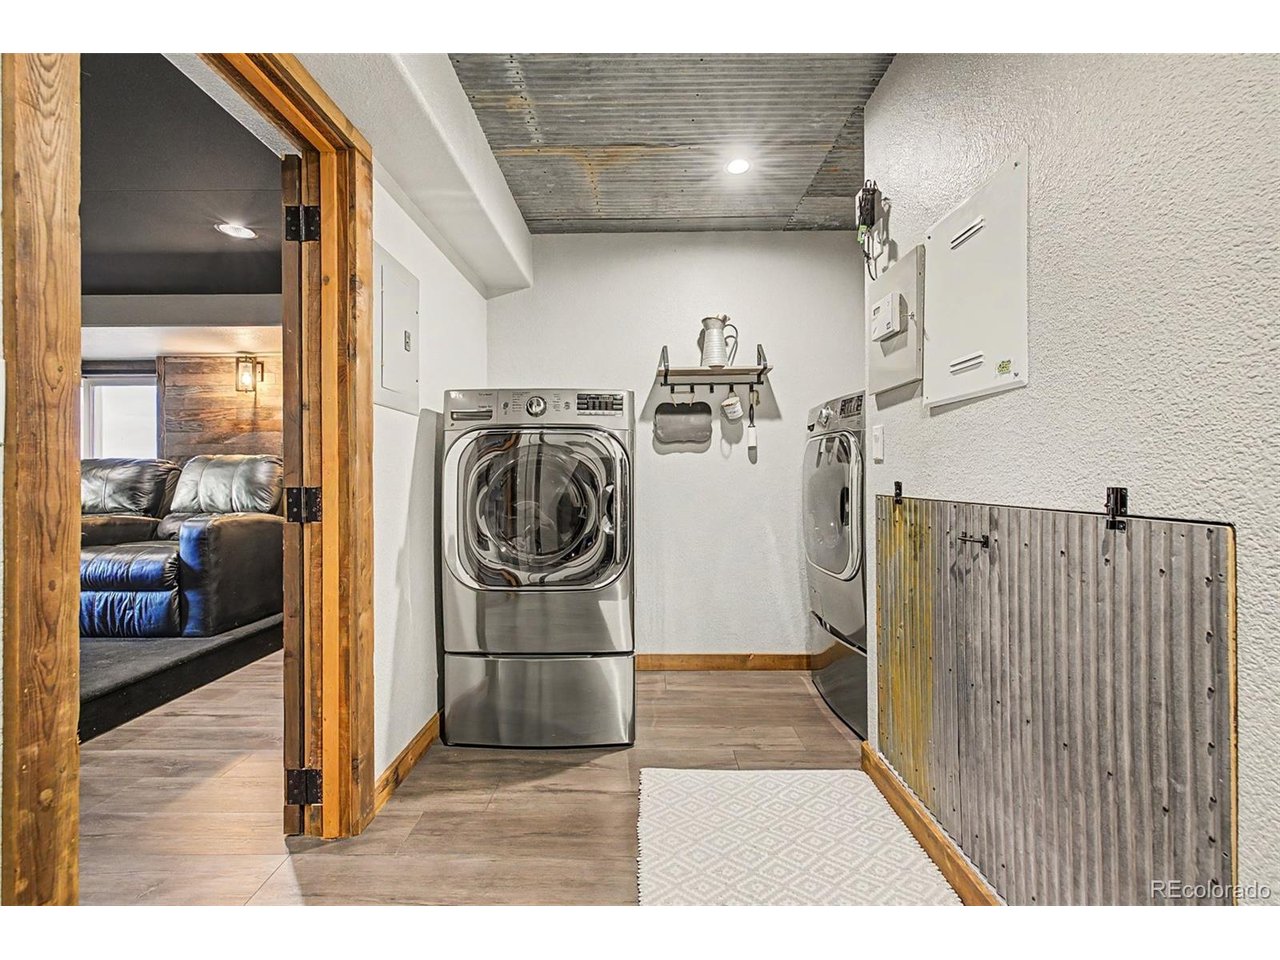
Set on five pristine acres in coveted Black Forest, 7674 Paleo Way is a remarkable custom estate showcasing breathtaking panoramic views of Pikes Peak, the Front Range, and rolling hillsides beyond. Tucked away on a quiet cul-de-sac, this exceptional property offers the perfect balance of privacy, luxury, and convenient access to Colorado Springs, Denver, Highway 83, and I-25. Thoughtfully designed and meticulously maintained, the home offers nearly 4,000 sq ft of refined living space with 6 bedrooms, 4 bathrooms, an office, and an oversized 3-car garage finished with upgraded electrical, insulation, and custom finishes. Recent improvements include new exterior paint, new furnace, new 5-ton A/C system, new composite decking with sleek metal railings, a new 2,500-gallon septic system, and a Class 4 impact-resistant 50-year roof. Inside, the dramatic great room is filled with natural light from expansive windows that perfectly frame the mountain views. Vaulted ceilings and a striking stacked-stone gas fireplace create an inviting yet sophisticated atmosphere. The open kitchen features granite countertops, shaker cabinetry, pendant lighting, a downdraft gas cooktop, breakfast bar seating, pantry storage, and newer built-in oven and convection microwave appliances. Complete with two ensuite bedrooms, ideal for guests or multigenerational living. The luxurious primary suite features private deck access, a walk-in closet, and a spa-inspired five-piece bath with heated floors and an oversized dual-head shower. The lower level includes a theater-style family room plus a fitness room or flex space. Outdoor living shines with multiple west-facing composite decks designed to capture Colorado sunsets and sweeping mountain vistas. Equestrian amenities include a 34x36 barn with water, electricity, three stalls, hay storage, and a tack room. Zoned for up to four horses and located within award-winning District 38, this is a rare opportunity to own a premier Black Forest estate.
Additional Information
- Interior Features
- Vaulted/Cathedral Ceilings, Open Floor Plan, Pantry, Walk-In Closet(s), Skylight(s), Kitchen Island
- Taxes
- $3,444
- HOA Fee
- $250
- Zoning
- RR-5
- Appliances
- Dishwasher, Microwave, Disposal, Fire Alarm
- Heating
- Forced Air
- Air Conditioning
- Central Air, Ceiling Fan(s)
- Levels
- Two
- Roof
- Other
- Parking Features
- Attached
- Garage Spaces
- 3
- School District
- Lewis-Palmer 38
- Elementary School
- Ray E. Kilmer
- Middle School
- Lewis-Palmer
- High School
- Lewis-Palmer
- View
- Mountain(s), Plains
Mortgage Calculator
 The data relating to real estate for sale on this web site comes in part from Information and Real Estate Services, LLC under IRES Rules © Copyright IRES, and is provided for limited non-commercial use. Information is provided exclusively for consumers' personal use and may not be used for any purpose other than to identify prospective properties consumers may be interested in purchasing. Real estate listings held by other brokerage firms are included in this site and detailed information about them includes the name of the listing brokers. Listing broker has attempted to offer accurate data, but buyers are advised to confirm all items.
Information deemed reliable but not guaranteed by the MLS
Listing data last updated: