5428 Brotherton Ct, Castle Rock, CO 80104
- $1,099,000
- 5
- BD
- 4
- BA
- 4,282
- SqFt




Listing courtesy of Liesja Antieri.
shesellscolorado@outlook.com,303-917-6724
- List Price
- $1,099,000
- Status
- ACTIVE
- Price Change
- ▼ $76,000 1781131662
- MLS#
- 6096808
- Subtype
- Residential
- Style
- Chalet
- New Construction
- Yes
- Year Built
- 2024
- Bedrooms
- 5
- Bathrooms
- 4
- Full Baths
- 3
- Half Baths
- 1
- Living Area
- 4,282
- Acres
- 0.21
- Subdivision
- Montaine
- Neighborhood
- Metro23/DCW
- MLS Area Major
- Metro Denver
Property Description
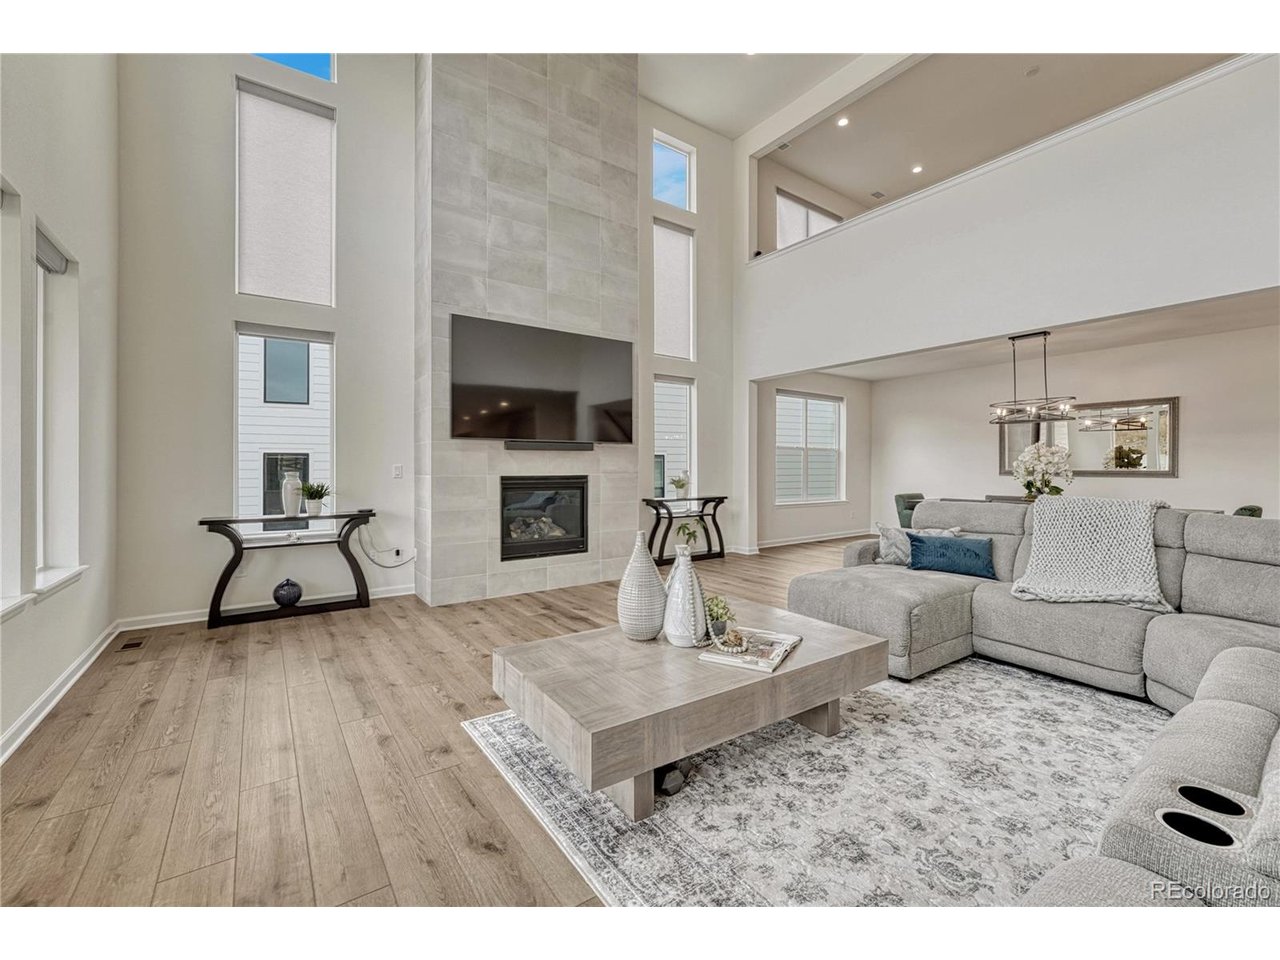
Award-winning, Toll Brothers, Shavano Mountain Model is better than new, and perfectly situated on a quiet cul-de-sac. Located in the rapidly growing Montaine corridor, residents enjoy resort-style amenities, miles of trails, planned retail expansion, and future infrastructure improvements just minutes from Downtown Castle Rock. This stunning, Entertainer's Dream Home, exudes sophistication & refinement. The Shavano's impressive covered entry and two-story foyer with lovely turned stairs reveal the expansive great room, dining room, and desirable covered porch beyond. The well-equipped kitchen is complete with a large center island with a breakfast bar, ample counter and cabinet space, a huge walk-in pantry, and expansive sliding glass doors (three 8x12' sliders) leading to a wonderful covered back patio with sound system. The majestic primary bedroom retreat is highlighted by dual walk-in closets and a deluxe primary bath featuring dual vanities, a large soaking tub, a luxe glass-enclosed double shower, linen storage, and a private water closet. Central to a generous loft, secondary bedrooms feature walk-in closets, two with a shared bath, with dual separate sink vanity areas, and one en-suite with a private full bath. Additional highlights include a secluded office with a walk-in closet off the foyer (optional main level 5th bedroom), thoughtful everyday entry, a convenient powder room, a centrally located laundry, and additional storage. Located in Castle Rock's premier master-planned community, Montaine offers stunning views and resort-style amenities, including pickleball, fire pit with seating, fitness, clubhouse, over 500 acres of open space, and 14 miles of trails. Situated in the coveted Douglas County school district and just minutes from downtown Castle Rock's boutique shopping, outlet malls, and fine dining, this luxury home offers the ultimate in modern living and convenience. See Floor Plans in photos. BUYER/BUYER'S AGENT TO VERIFY ALL INFO.
Additional Information
- Interior Features
- Open Floor Plan, Pantry, Walk-In Closet(s), Jack and Jill Bath, Kitchen Island
- Exterior Features
- Sprinkler System
- Taxes
- $5,351
- HOA Fee
- $150
- Property Description
- Chalet
- Appliances
- Self Cleaning Oven, Dishwasher, Refrigerator, Washer, Dryer, Microwave, Disposal, Fire Alarm
- Heating
- Forced Air
- Air Conditioning
- Central Air, Ceiling Fan(s)
- Levels
- Two
- Roof
- Composition
- Parking Features
- Attached
- Garage Spaces
- 3
- School District
- Douglas County RE-1
- Elementary School
- South Ridge
- Middle School
- Mesa
- High School
- Douglas County
Mortgage Calculator
 The data relating to real estate for sale on this web site comes in part from Information and Real Estate Services, LLC under IRES Rules © Copyright IRES, and is provided for limited non-commercial use. Information is provided exclusively for consumers' personal use and may not be used for any purpose other than to identify prospective properties consumers may be interested in purchasing. Real estate listings held by other brokerage firms are included in this site and detailed information about them includes the name of the listing brokers. Listing broker has attempted to offer accurate data, but buyers are advised to confirm all items.
Information deemed reliable but not guaranteed by the MLS
Listing data last updated: