6503 Still Pine Circle, Castle Pines, CO 80108
- $1,574,900
- 7
- BD
- 7
- BA
- 5,968
- SqFt


Courtesy of RE/MAX Professionals . tomrman@aol.com,303-910-8436
- List Price
- $1,574,900
- Status
- ACTIVE
- Days on Market
- 201
- Price Change
- ▼ $25,000 1788563370
- MLS#
- 6092573
- New Construction
- Yes
- Year Built
- 2026
- Bedrooms
- 7
- Bathrooms
- 7
- Full Baths
- 4
- Half Baths
- 2
- Living Area
- 5,968
- Lot Size
- 7,619
- Acres
- 0.17
- Subdivision
- The Canyons
- Neighborhood
- The Canyons
- Building Name
- The Luxe Collection
Property Description
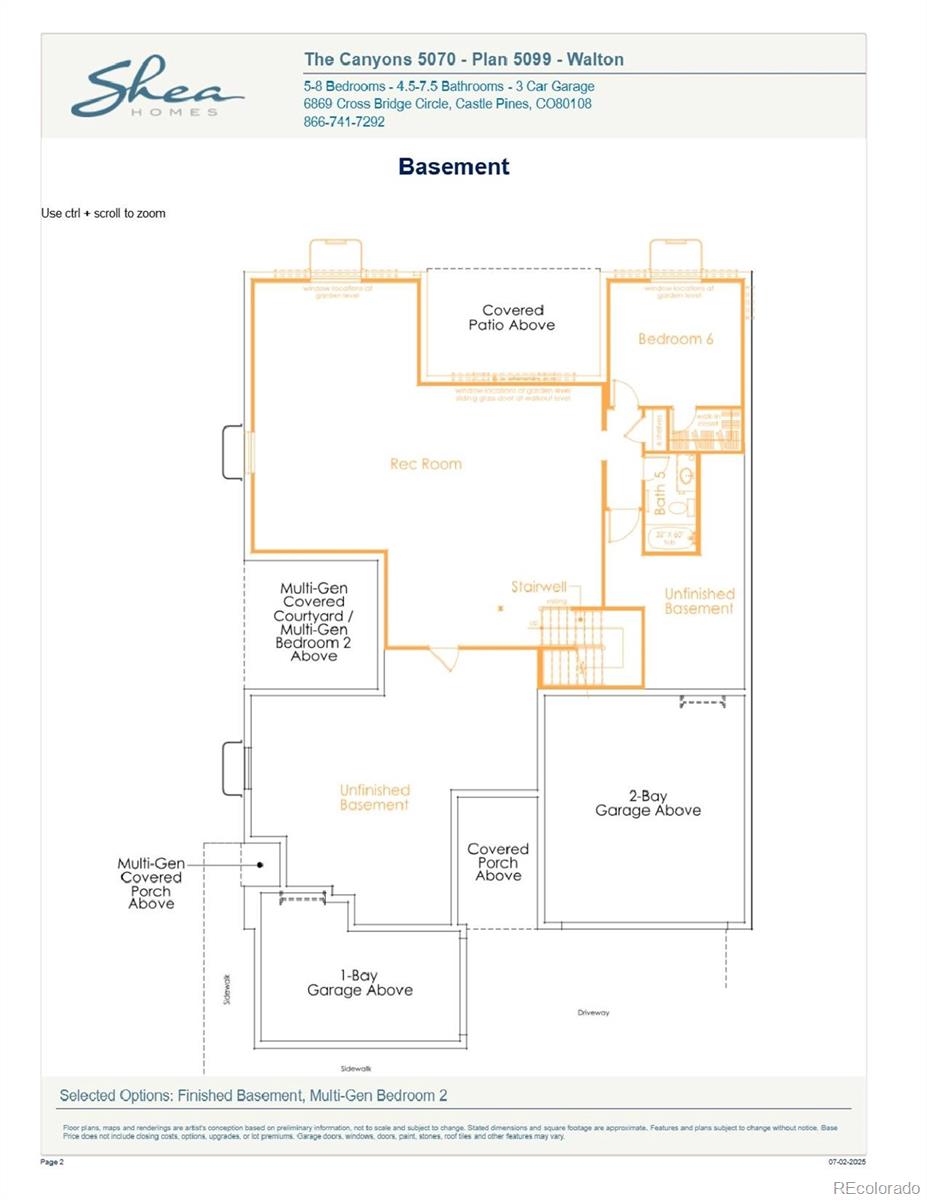
Gorgeous 2 story Multi-Gen home with finished basement in The Canyons. This home features a separate entrance to the 2 bedroom, 1.5 bath, with kitchenette multi-gen suite. The main has 5 bedrooms, 4.5 baths, large loft, covered patio, finished basement, fireplace, and finished 3-bay split garage. Design finishes include Mirage-Muse Exclusive Grade Collection 7" engineered wood flooring in Rachel, engineered stone/Silestone counter tops in Victorian Silver (metallic) polished, AZT engineered stone counter tops in Serene, and Aristokraft Dayton Birch cabinets in Burlap and White. Please contact a Community Representative for complete details on the interior design finishes for this home. The Canyons Metropolitan Districts provide various services to the property and in addition to the estimated taxes, a $30 per month operations fee is imposed.
Additional Information
- Amenities
- Clubhouse, Fitness Center, Park, Pool, Trail(s)
- Interior Features
- Built-in Features, Eat-in Kitchen, Five Piece Bath, High Speed Internet, In-Law Floorplan, Kitchen Island, Open Floorplan, Pantry, Primary Suite, Quartz Counters, Smart Thermostat, Smoke Free, Walk-In Closet(s)
- Exterior Features
- Gas Valve, Private Yard
- Taxes
- $20,826
- HOA Fee
- $141
- HOA Includes
- Recycling, Trash
- Appliances
- Dishwasher, Disposal, Dryer, Microwave, Oven, Range, Range Hood, Refrigerator, Sump Pump, Tankless Water Heater, Washer
- Heating
- Forced Air, Natural Gas
- Air Conditioning
- Central Air
- Levels
- Two
- Roof
- Composition
- Garage Spaces
- 3
- School District
- Douglas RE-1
- Elementary School
- Timber Trail
- Middle School
- Rocky Heights
- High School
- Rock Canyon
Mortgage Calculator

The content relating to real estate for sale in this Web site comes in part from the Internet Data eXchange (“IDX”) program of METROLIST, INC., DBA RECOLORADO® Real estate listings held by brokers other than You 1st Realty are marked with the IDX Logo. This information is being provided for the consumers’ personal, non-commercial use and may not be used for any other purpose. All information subject to change and should be independently verified. IDX Terms and Conditions