8386 W 87th Dr Unit A, Arvada, CO 80005
- $345,000
- 2
- BD
- 2
- BA
- 1,050
- SqFt




Listing courtesy of Katie Kessler.
katiecarroll.kwrealty@gmail.com,720-351-5110
- List Price
- $345,000
- Status
- ACTIVE
- MLS#
- 6026583
- Subtype
- Residential
- Style
- Contemporary
- Year Built
- 1984
- Bedrooms
- 2
- Bathrooms
- 2
- Full Baths
- 2
- Living Area
- 1,050
- Subdivision
- Pebble Brook
- Neighborhood
- Metro10/JNC
- MLS Area Major
- Metro Denver
Property Description
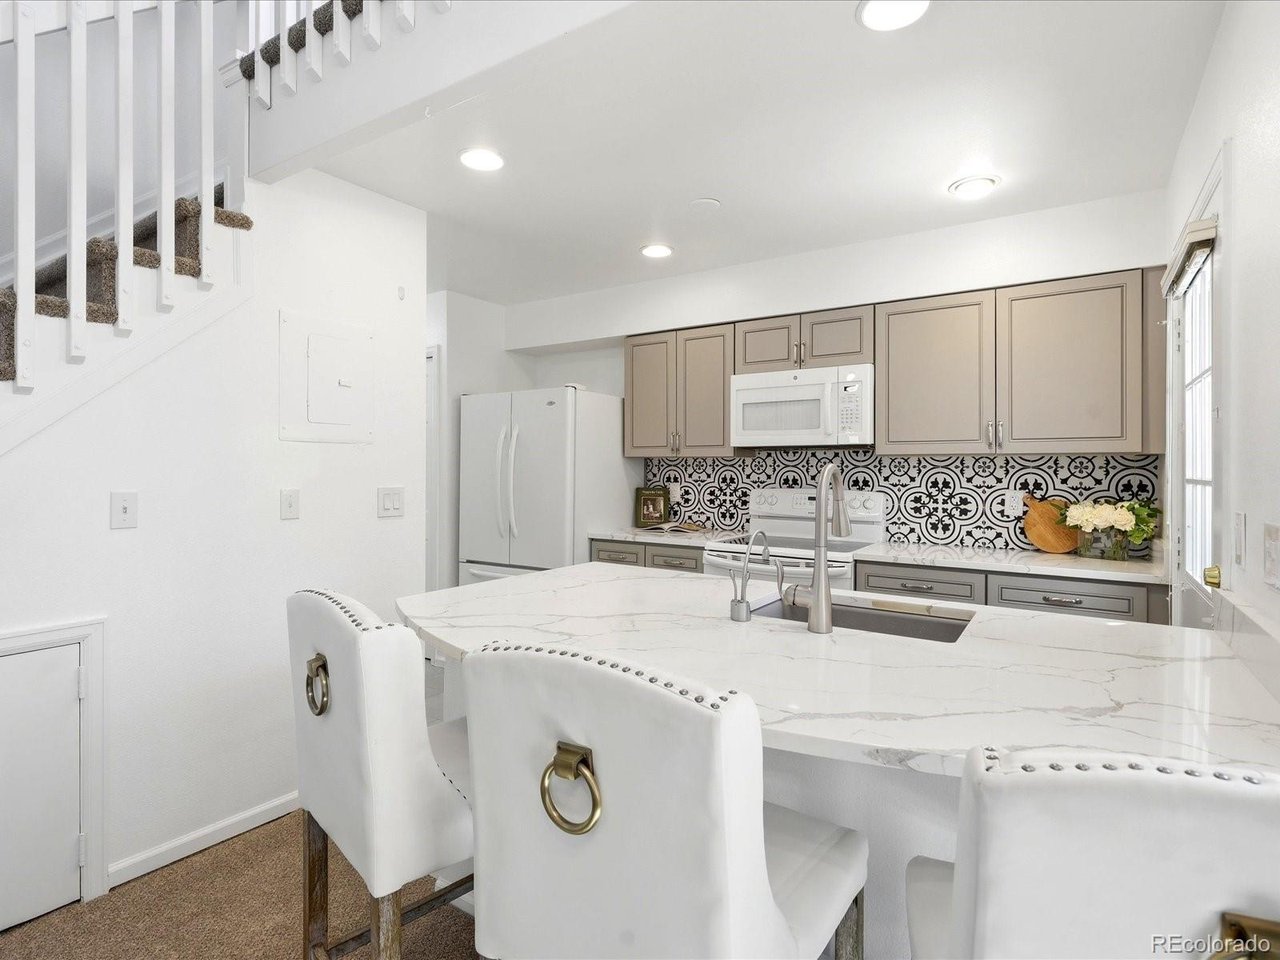
Welcome to this beautifully updated 2-bedroom, 2-bathroom townhome with a spacious loft in the heart of Arvada, offering the rare convenience of two primary suites. One of the few units in the community to include a deeded garage in addition to two parking spaces, this home also offers the low-maintenance lifestyle you've been looking for. From the moment you step inside, you'll appreciate the soaring vaulted ceilings, abundant natural light, cozy wood-burning fireplace, fresh paint, and brand-new carpet that create a warm and inviting atmosphere. The remodeled kitchen is both stylish and functional, featuring quartz countertops with an extended breakfast bar, updated cabinetry with ample storage, and modern appliances. The main level offers the ease of one-level living with a bedroom, full bathroom, laundry area (washer and dryer included), and access to a private fenced patio, perfect for enjoying your morning coffee or relaxing on a quiet evening. Upstairs, the spacious second primary suite includes a full bathroom, generous closet space, and a charming reading nook. The versatile loft provides the perfect space for a home office, second living area, or workout space. Step outside and enjoy everything Colorado has to offer with Nottingham Park, walking trails, and a playground just steps from your front door. You'll also love the convenient access to Standley Lake, nearby dog parks, shopping, dining, highly rated schools, and everyday amenities. Quick highway access makes commuting throughout the Denver metro area simple. Whether you're a first-time homebuyer, looking to downsize, or searching for a low-maintenance lock-and-leave property, this move-in ready home offers the perfect combination of comfort and convenience.
Additional Information
- Interior Features
- Eat-In Kitchen, Vaulted/Cathedral Ceilings, Open Floor Plan, Pantry
- Taxes
- $1,165
- HOA Fee
- $511
- Property Description
- Contemporary
- Appliances
- Dishwasher, Refrigerator, Washer, Dryer, Microwave, Disposal
- Heating
- Forced Air
- Air Conditioning
- Central Air, Ceiling Fan(s)
- Levels
- Two
- Roof
- Composition
- Parking Features
- Detached
- Garage Spaces
- 1
- School District
- Jefferson Dist R-1
- Elementary School
- Weber
- Middle School
- Pomona
- High School
- Pomona
Mortgage Calculator
 The data relating to real estate for sale on this web site comes in part from Information and Real Estate Services, LLC under IRES Rules © Copyright IRES, and is provided for limited non-commercial use. Information is provided exclusively for consumers' personal use and may not be used for any purpose other than to identify prospective properties consumers may be interested in purchasing. Real estate listings held by other brokerage firms are included in this site and detailed information about them includes the name of the listing brokers. Listing broker has attempted to offer accurate data, but buyers are advised to confirm all items.
Information deemed reliable but not guaranteed by the MLS
Listing data last updated: