1575 Ridgetrail Ct, Castle Rock, CO 80104
- $1,150,000
- 5
- BD
- 5
- BA
- 5,406
- SqFt




Listing courtesy of Jim Garcia.
JimGarcia100@gmail.com,720-385-4497
- List Price
- $1,150,000
- Status
- ACTIVE
- Price Change
- ▼ $100,000 1780268081
- MLS#
- 5990640
- Subtype
- Residential
- Year Built
- 2006
- Bedrooms
- 5
- Bathrooms
- 5
- Full Baths
- 3
- Half Baths
- 1
- Living Area
- 5,406
- Acres
- 0.25
- Subdivision
- Escavera
- Neighborhood
- Metro23/DCW
- MLS Area Major
- Metro Denver
Property Description
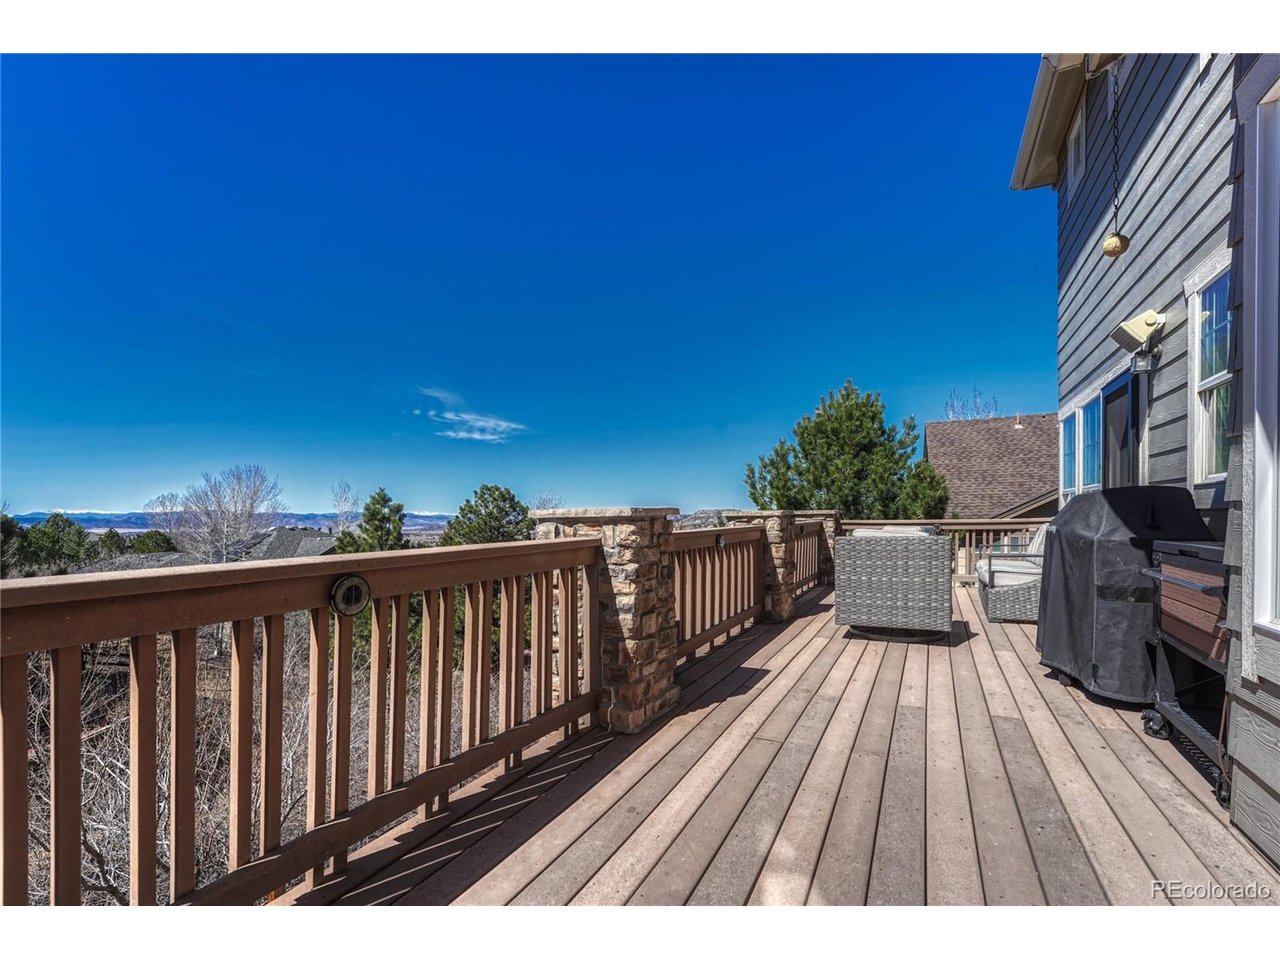
*** GREAT MOUNTAIN VIEWS, BACKS TO OPEN SPACE, QUIET CUL DE SAC - COMPLETELY RENOVATED & UPDATED *** The main level showcases a stunning chef's kitchen with slab granite, tile backsplash, double ovens, 5-burner cooktop, walk-in pantry, breakfast nook, and expansive prep space-ideal for entertaining. The dramatic great room features 18' ceilings, a floor-to-ceiling tile fireplace, rich hardwood floors, and oversized windows flooding the home with natural light, all opening to a full-length deck with built-in speakers and breathtaking views. Additional highlights include two offices with French doors-one with deck access, the other with custom built-ins, formal dining room, coffered ceilings, plantation shutters, designer lighting fixtures throughout the home. Upstairs offers four spacious bedrooms and three updated baths. The luxurious primary suite is a true retreat with vaulted ceilings, private fireplace, incredible views, and a spa-inspired 5-piece bath with soaking tub, dual vanities, and a custom walk-in closet. The walk-out basement is built for entertaining with a media room, game area, wet bar, fitness room with mirrored walls and rubber flooring, steam room, and 5th bedroom. Step outside to the sandstone patio-perfect for a future hot tub-overlooking open space and the mountains. Centrally located just minutes from schools, shops, restaurants, sports, medical facilities, and all of the amenities that Castle Rock has to offer, this property offers a rare opportunity of privacy, views, and high-end living.
Additional Information
- Interior Features
- Vaulted/Cathedral Ceilings, Open Floor Plan, Pantry, Walk-In Closet(s), Bar-Wet, Kitchen Island, Sauna/Steam Room
- Exterior Features
- Sprinkler System
- Taxes
- $5,156
- HOA Fee
- $100
- Appliances
- Double Oven, Dishwasher, Refrigerator, Washer, Dryer, Disposal, Fire Alarm
- Heating
- Forced Air, Humidity Control
- Air Conditioning
- Central Air, Ceiling Fan(s)
- Levels
- Two
- Roof
- Composition
- Parking Features
- Attached
- Garage Spaces
- 3
- School District
- Douglas County RE-1
- Elementary School
- Castle Rock
- Middle School
- Mesa
- High School
- Douglas County
- View
- Mountain(s), City
Mortgage Calculator
 The data relating to real estate for sale on this web site comes in part from Information and Real Estate Services, LLC under IRES Rules © Copyright IRES, and is provided for limited non-commercial use. Information is provided exclusively for consumers' personal use and may not be used for any purpose other than to identify prospective properties consumers may be interested in purchasing. Real estate listings held by other brokerage firms are included in this site and detailed information about them includes the name of the listing brokers. Listing broker has attempted to offer accurate data, but buyers are advised to confirm all items.
Information deemed reliable but not guaranteed by the MLS
Listing data last updated: