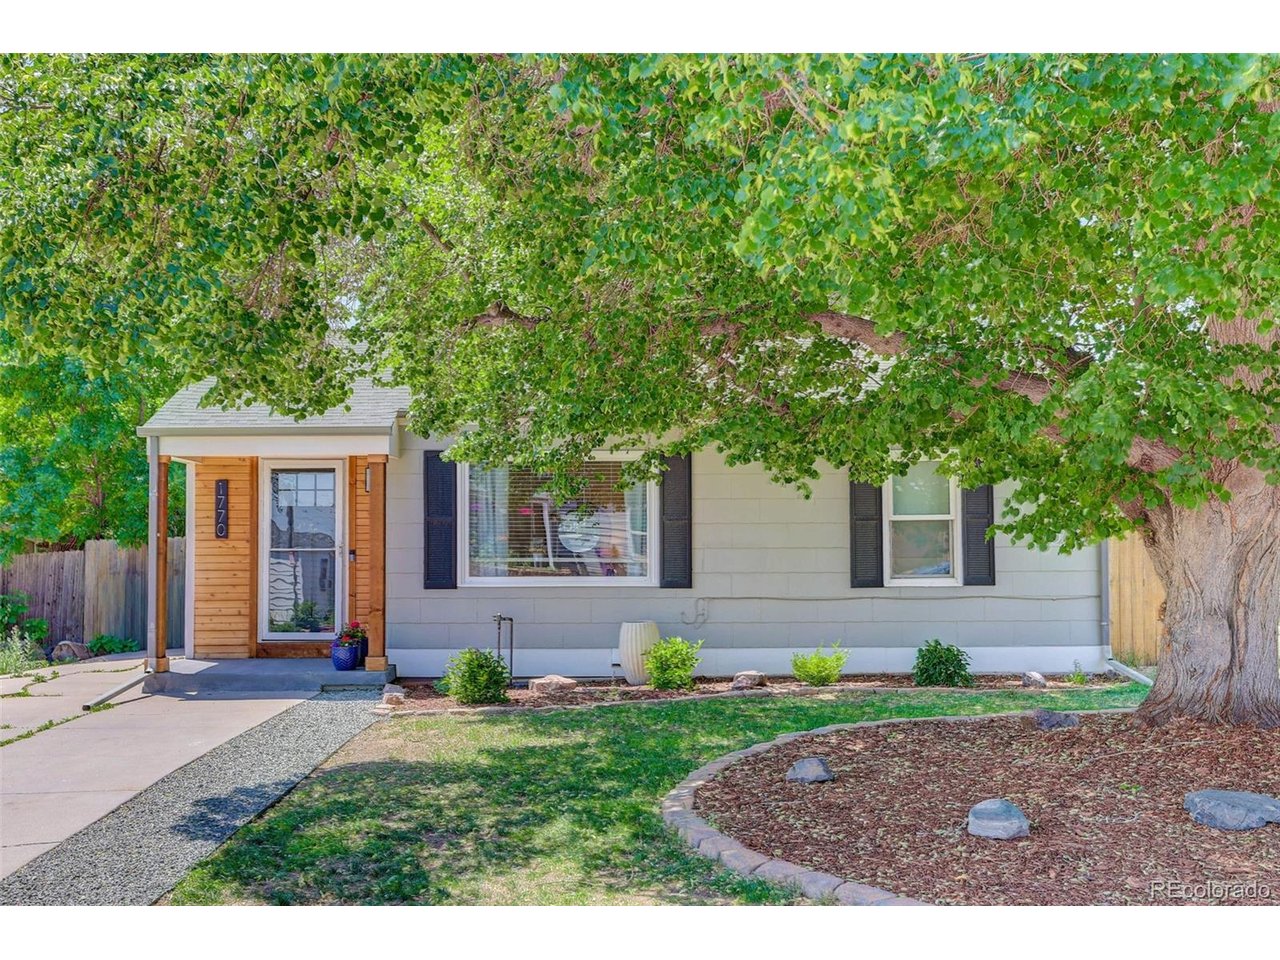
1770 W 51st Ave, Denver, CO 80221
- $500,000
- 3
- BD
- 2
- BA
- 1,285
- SqFt


Listing courtesy of Scott Beville.
Scott@ScottBeville.com,303-905-6872
- List Price
- $500,000
- Status
- ACTIVE
- Price Change
- ▼ $20,000 1788987961
- MLS#
- 5960906
- Subtype
- Residential
- Year Built
- 1947
- Bedrooms
- 3
- Bathrooms
- 2
- Full Baths
- 2
- Living Area
- 1,285
- Acres
- 0.12
- Subdivision
- Chaffee Park
- Neighborhood
- Metro12/DNW
- MLS Area Major
- Metro Denver
Property Description
***Preferred lender incentive offering either a lender-paid 1-0 rate buydown or a comparable lender credit toward closing costs. Ask for details!*** Updated 3-bedroom, 2-bath ranch offering the convenience of single-level living in Chaffee Park. Fresh interior paint, refinished hardwood floors, new tile flooring, and updated LED lighting create a bright, move-in ready feel throughout. The functional floor plan features spacious living and dining areas connected by an updated kitchen with granite countertops, stainless steel appliances, subway tile backsplash, farmhouse sink, and abundant cabinet space. The private primary suite includes a remodeled bathroom and generous closet space. Enjoy Colorado's outdoor lifestyle from the expansive paver patio, perfect for entertaining, dining, or relaxing beneath the shade of a mature ash tree. Professionally landscaped with a mature linden tree in the front, and a storage shed. Ideally located in Chaffee Park near Zuni Park's recently renovated playground, open green space, and panoramic city views. Easy access to downtown Denver, Regis University, I-70, neighborhood restaurants, and local breweries.
Additional Information
- Interior Features
- Eat-In Kitchen, Open Floor Plan
- Exterior Features
- Sprinkler System
- Taxes
- $3,015
- Zoning
- E-SU-B
- Appliances
- Refrigerator, Washer, Dryer, Fire Alarm
- Heating
- Forced Air
- Air Conditioning
- Central Air
- Levels
- One
- Roof
- Composition
- Parking Features
- Off Street
- Garage Spaces
- 2
- School District
- Denver District 1
- Elementary School
- Beach Court
- Middle School
- Skinner
- High School
- North
Mortgage Calculator
 The data relating to real estate for sale on this web site comes in part from Information and Real Estate Services, LLC under IRES Rules © Copyright IRES, and is provided for limited non-commercial use. Information is provided exclusively for consumers' personal use and may not be used for any purpose other than to identify prospective properties consumers may be interested in purchasing. Real estate listings held by other brokerage firms are included in this site and detailed information about them includes the name of the listing brokers. Listing broker has attempted to offer accurate data, but buyers are advised to confirm all items.
Information deemed reliable but not guaranteed by the MLS
Listing data last updated: