2887 S Fox St, Englewood, CO 80110
- $640,000
- 3
- BD
- 3
- BA
- 1,674
- SqFt




Listing courtesy of Laura Ruch.
lauraruch@ruchgroup.com,720-289-7653
- List Price
- $640,000
- Status
- ACTIVE
- MLS#
- 5950081
- Subtype
- Residential
- Style
- Contemporary
- Year Built
- 2019
- Bedrooms
- 3
- Bathrooms
- 3
- Full Baths
- 2
- Half Baths
- 1
- Living Area
- 1,674
- Acres
- 0.05
- Subdivision
- Iron Works Village
- Neighborhood
- Metro21/SSC
- MLS Area Major
- Metro Denver
Property Description
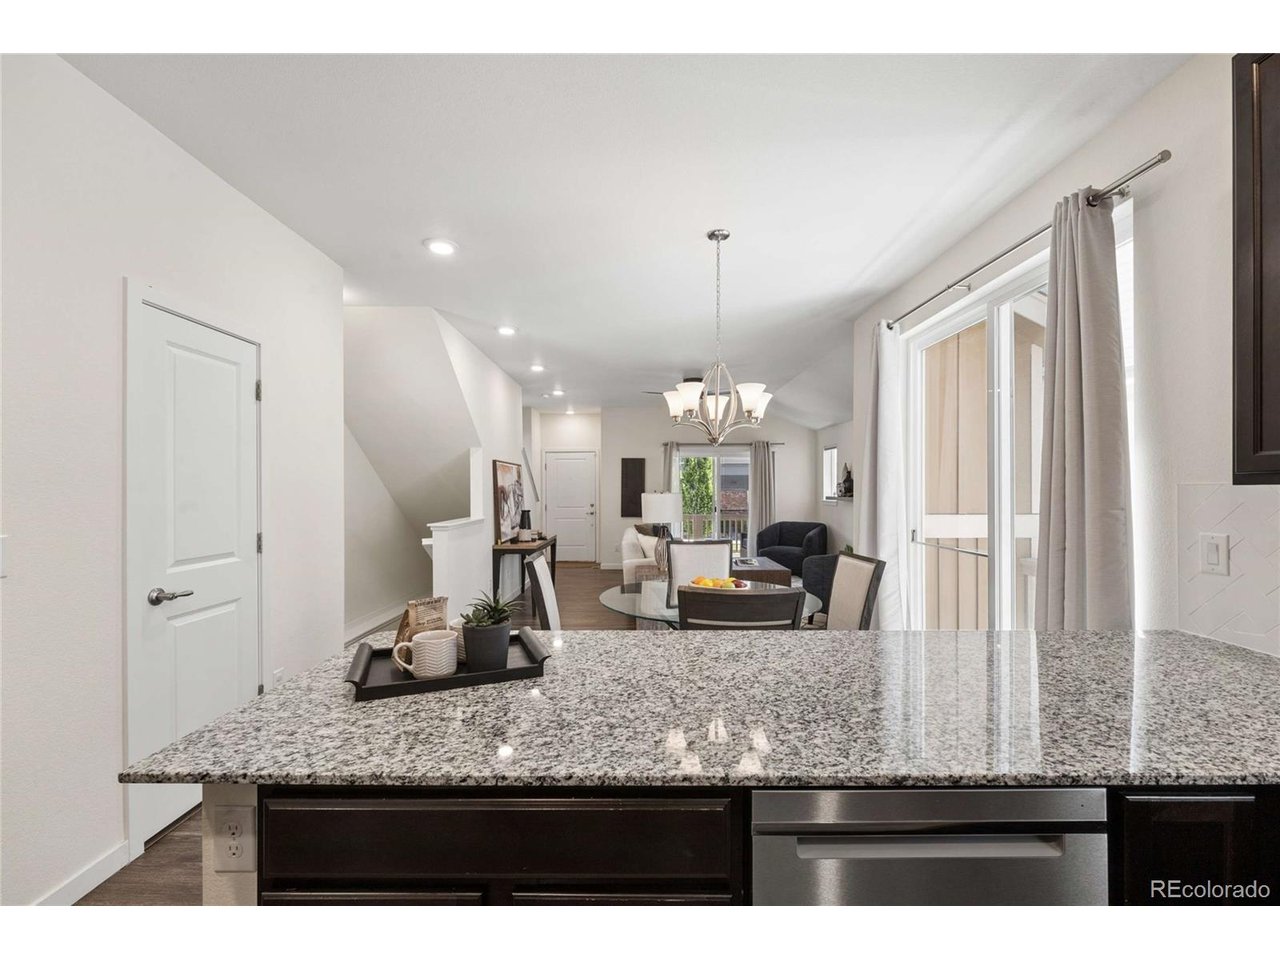
Experience urban living at its finest in this bright, 3-bedroom + loft, 2.5 bathroom home in the vibrant Iron Works community. With 1,674 square feet of well-designed space, this home features soaring 10-foot ceilings and an open, light-filled floor plan perfect for modern life. All three bedrooms are conveniently located on the upper level, offering a quiet retreat, while the full, unfinished basement provides incredible potential for storage or future expansion to build equity. Enjoy added privacy with an elevated front deck, providing the perfect space for low maintenance outdoor living. Built in 2019, this home features all original, well-maintained systems, including the roof, furnace, and tankless water heater. Modern convenience is built-in with a suite of smart home features, including a Nest doorbell, garage camera, and smart thermostat. Situated in a quiet, highly desirable spot away from busy roads and train tracks, you'll enjoy a true sense of community with neighborhood block parties and holiday events. Outdoor enthusiasts will love the proximity to Harvard Gulch Park, golf course, and Cushing Park ~ featuring a skate park and playground. You're also just minutes from the South Platte Trail, Denver Beer Co., and a short drive to the South Pearl Street farmers market. With easy access to major thoroughfares for trips to the mountains or Downtown, this turnkey gem offers the perfect balance of peaceful living and urban excitement.
Additional Information
- Interior Features
- Vaulted/Cathedral Ceilings, Open Floor Plan, Pantry, Walk-In Closet(s)
- Exterior Features
- Sprinkler System
- Taxes
- $5,198
- HOA Fee
- $70
- Property Description
- Contemporary
- Appliances
- Dishwasher, Refrigerator, Microwave, Disposal, Fire Alarm
- Heating
- Forced Air
- Air Conditioning
- Central Air, Ceiling Fan(s)
- Levels
- Two
- Roof
- Composition
- Parking Features
- Attached
- Garage Spaces
- 2
- School District
- Englewood Dist 1
- Elementary School
- Bishop
- Middle School
- Englewood
- High School
- Englewood
Mortgage Calculator
 The data relating to real estate for sale on this web site comes in part from Information and Real Estate Services, LLC under IRES Rules © Copyright IRES, and is provided for limited non-commercial use. Information is provided exclusively for consumers' personal use and may not be used for any purpose other than to identify prospective properties consumers may be interested in purchasing. Real estate listings held by other brokerage firms are included in this site and detailed information about them includes the name of the listing brokers. Listing broker has attempted to offer accurate data, but buyers are advised to confirm all items.
Information deemed reliable but not guaranteed by the MLS
Listing data last updated: