12816 E Wyoming Cir, Aurora, CO 80012
- $465,000
- 3
- BD
- 2
- BA
- 1,442
- SqFt




Listing courtesy of Rachel Chaparro.
rachel@graceandskyhomes.com,303-204-7528
- List Price
- $465,000
- Status
- ACTIVE
- Price Change
- ▼ $10,000 1785960527
- MLS#
- 5933921
- Subtype
- Residential
- Year Built
- 1987
- Bedrooms
- 3
- Bathrooms
- 2
- Full Baths
- 1
- Living Area
- 1,442
- Acres
- 0.09
- Subdivision
- Parkside
- Neighborhood
- Metro19/AUS
- MLS Area Major
- Metro Denver
Property Description
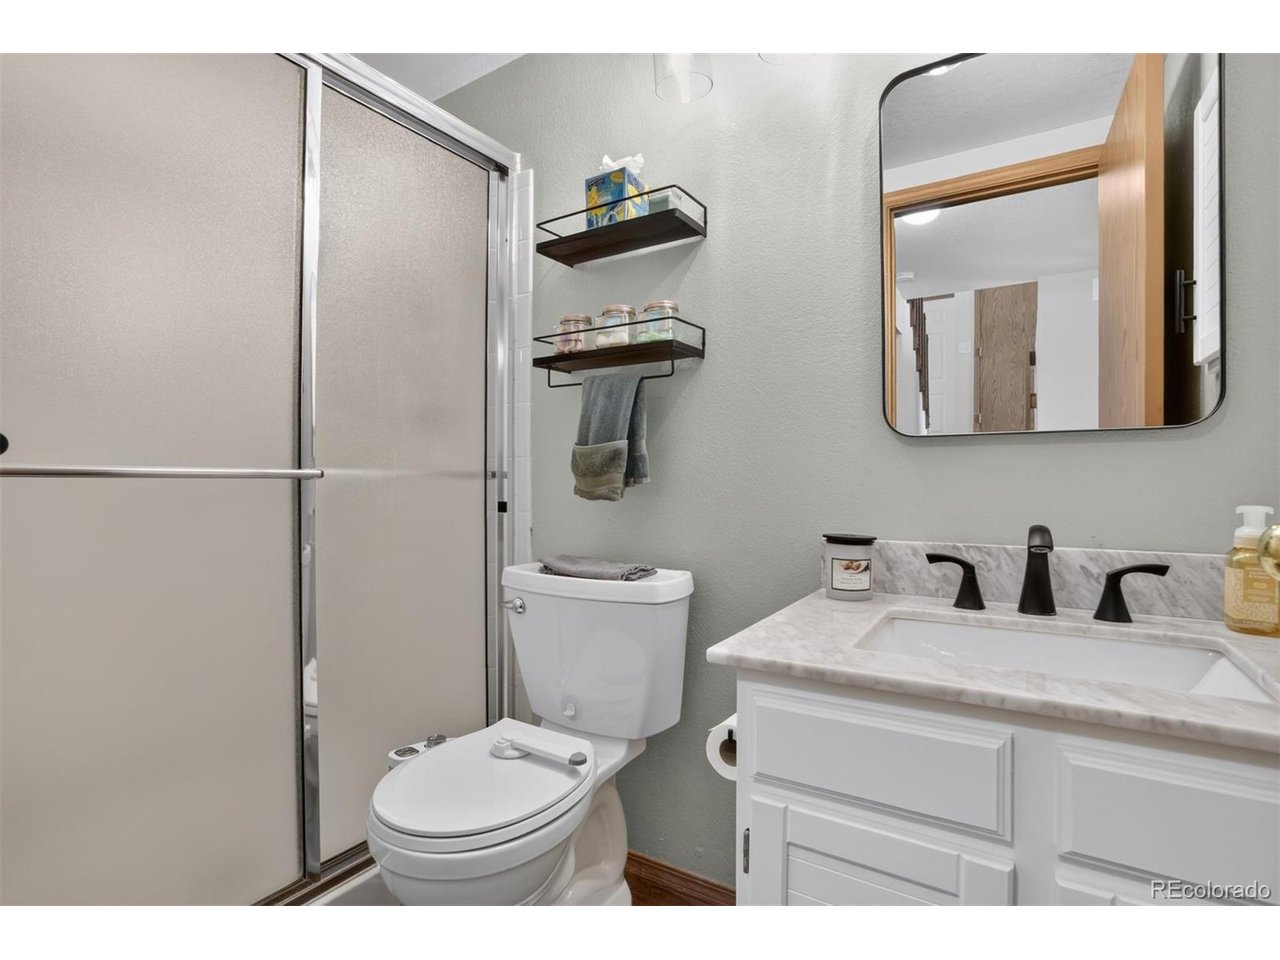
Welcome to 12816 E Wyoming Circle, a beautifully updated tri-level offering an exceptional floor plan and flexible living spaces in Aurora's desirable Parkside II community. Wonderful curb appeal and an inviting front porch set the stage for a home built for comfortable daily living and easy entertaining. The main level features an open-concept layout filled with natural light, soaring vaulted ceilings, and stylish flooring. At the heart of the home, the remodeled kitchen (2020) boasts granite countertops, painted cabinetry, updated hardware, and a modern stainless-steel appliance package, flowing seamlessly into the dining area and spacious living room. Upstairs, the primary bedroom offers vaulted ceilings, abundant light, a ceiling fan, and a walk-in closet. A well-proportioned second bedroom and a full hall bath complete the upper level. The lower level adds a second living area anchored by a cozy wood-burning fireplace, a third bedroom ideal for a home office or guest space, a 3/4 bathroom, and a dedicated laundry area. Step outside through sliding glass doors to a private backyard retreat with a patio, raised garden beds, and a fully fenced yard. Complete with central air, an attached two-car garage, and a low HOA, the home sits close to Utah Park, Jewell Wetlands Park, dining, shopping, light rail, and major commuter routes.
Additional Information
- Interior Features
- Vaulted/Cathedral Ceilings, Open Floor Plan, Pantry, Walk-In Closet(s)
- Exterior Features
- Sprinkler System
- Taxes
- $3,088
- HOA Fee
- $125
- Appliances
- Dishwasher, Refrigerator, Washer, Dryer, Microwave, Disposal, Fire Alarm
- Heating
- Forced Air
- Air Conditioning
- Central Air, Ceiling Fan(s)
- Levels
- Three Or More
- Roof
- Composition
- Parking Features
- Attached
- Garage Spaces
- 2
- School District
- Adams-Arapahoe 28J
- Elementary School
- Virginia Court
- Middle School
- Aurora Hills
- High School
- Gateway
Mortgage Calculator
 The data relating to real estate for sale on this web site comes in part from Information and Real Estate Services, LLC under IRES Rules © Copyright IRES, and is provided for limited non-commercial use. Information is provided exclusively for consumers' personal use and may not be used for any purpose other than to identify prospective properties consumers may be interested in purchasing. Real estate listings held by other brokerage firms are included in this site and detailed information about them includes the name of the listing brokers. Listing broker has attempted to offer accurate data, but buyers are advised to confirm all items.
Information deemed reliable but not guaranteed by the MLS
Listing data last updated: