439 Eudora St, Denver, CO 80220
- $1,220,000
- 3
- BD
- 2
- BA
- 2,283
- SqFt




Listing courtesy of Alisa Lewis.
Alisa@DenverRealtyandHomes.com,303-947-3141
- List Price
- $1,220,000
- Status
- PENDING
- Price Change
- ▼ $30,000 1783552813
- MLS#
- 5912370
- Subtype
- Residential
- Style
- Tudor
- Year Built
- 1937
- Bedrooms
- 3
- Bathrooms
- 2
- Full Baths
- 1
- Living Area
- 2,283
- Acres
- 0.15
- Subdivision
- Hilltop
- Neighborhood
- Metro18/DSE
- MLS Area Major
- Metro Denver
Property Description
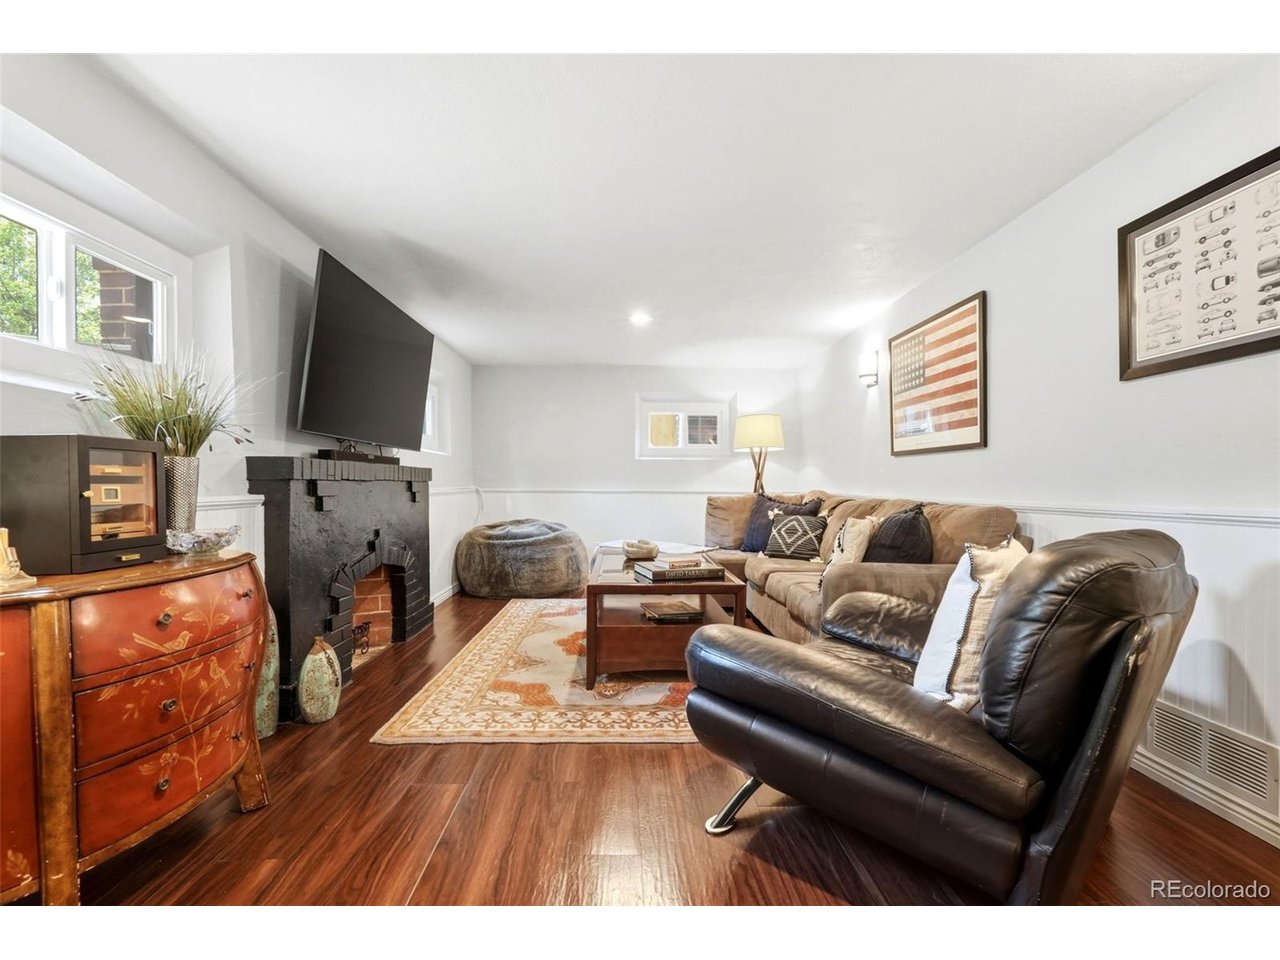
Storybook Tudor charm meets thoughtful modern updates in this beautiful home nestled in the highly desirable Hilltop neighborhood. Original hardwood floors flow throughout the main floor, complemented by a beautifully remodeled kitchen with a cozy breakfast nook. The inviting family room is anchored by a cozy gas fireplace, while newer windows bring in abundant natural light throughout the home. The dining room opens to an adorable private balcony - the perfect spot for outdoor dining or morning coffee. The main floor features two bedrooms with a remodeled bathroom boasting marble countertops, luxurious heated flooring, and Kohler fixtures. The basement features a relaxing family room with a secondary fireplace, a nonconforming third bedroom, another beautifully remodeled bathroom, and access to the two car attached garage. Outside, the lovely backyard showcases a charming flagstone patio ideal for relaxing or entertaining, and a new fence. Additional highlights include a newer roof and gutters. Perfectly located just blocks from Cranmer Park, this home is truly delightful as-is, while also offering incredible potential to expand and add additional square footage in one of Denver's most sought-after neighborhoods.
Additional Information
- Interior Features
- Pantry
- Exterior Features
- Sprinkler System, Balcony
- Taxes
- $6,406
- Property Description
- Tudor
- Zoning
- E-SU-DX
- Appliances
- Dishwasher, Refrigerator, Washer, Dryer, Microwave, Disposal, Fire Alarm
- Heating
- Forced Air, Humidity Control
- Air Conditioning
- Central Air, Ceiling Fan(s)
- Levels
- One
- Roof
- Composition
- Parking Features
- Attached
- Garage Spaces
- 2
- School District
- Denver District 1
- Elementary School
- Steck
- Middle School
- Hill
- High School
- George Washington
Mortgage Calculator
 The data relating to real estate for sale on this web site comes in part from Information and Real Estate Services, LLC under IRES Rules © Copyright IRES, and is provided for limited non-commercial use. Information is provided exclusively for consumers' personal use and may not be used for any purpose other than to identify prospective properties consumers may be interested in purchasing. Real estate listings held by other brokerage firms are included in this site and detailed information about them includes the name of the listing brokers. Listing broker has attempted to offer accurate data, but buyers are advised to confirm all items.
Information deemed reliable but not guaranteed by the MLS
Listing data last updated: