10111 Inverness Main St Unit 218, Englewood, CO 80112
- $325,000
- 1
- BD
- 1
- BA
- 816
- SqFt




Listing courtesy of Sam Barnes II.
sam@sambarnesrealty.com,720-296-5262
- List Price
- $325,000
- Status
- ACTIVE
- Price Change
- ▼ $15,000 1784593371
- MLS#
- 5900271
- Subtype
- Residential
- Year Built
- 2008
- Bedrooms
- 1
- Bathrooms
- 1
- Full Baths
- 1
- Living Area
- 816
- Subdivision
- Vallagio
- Neighborhood
- Metro22/SSE
- MLS Area Major
- Metro Denver
Property Description
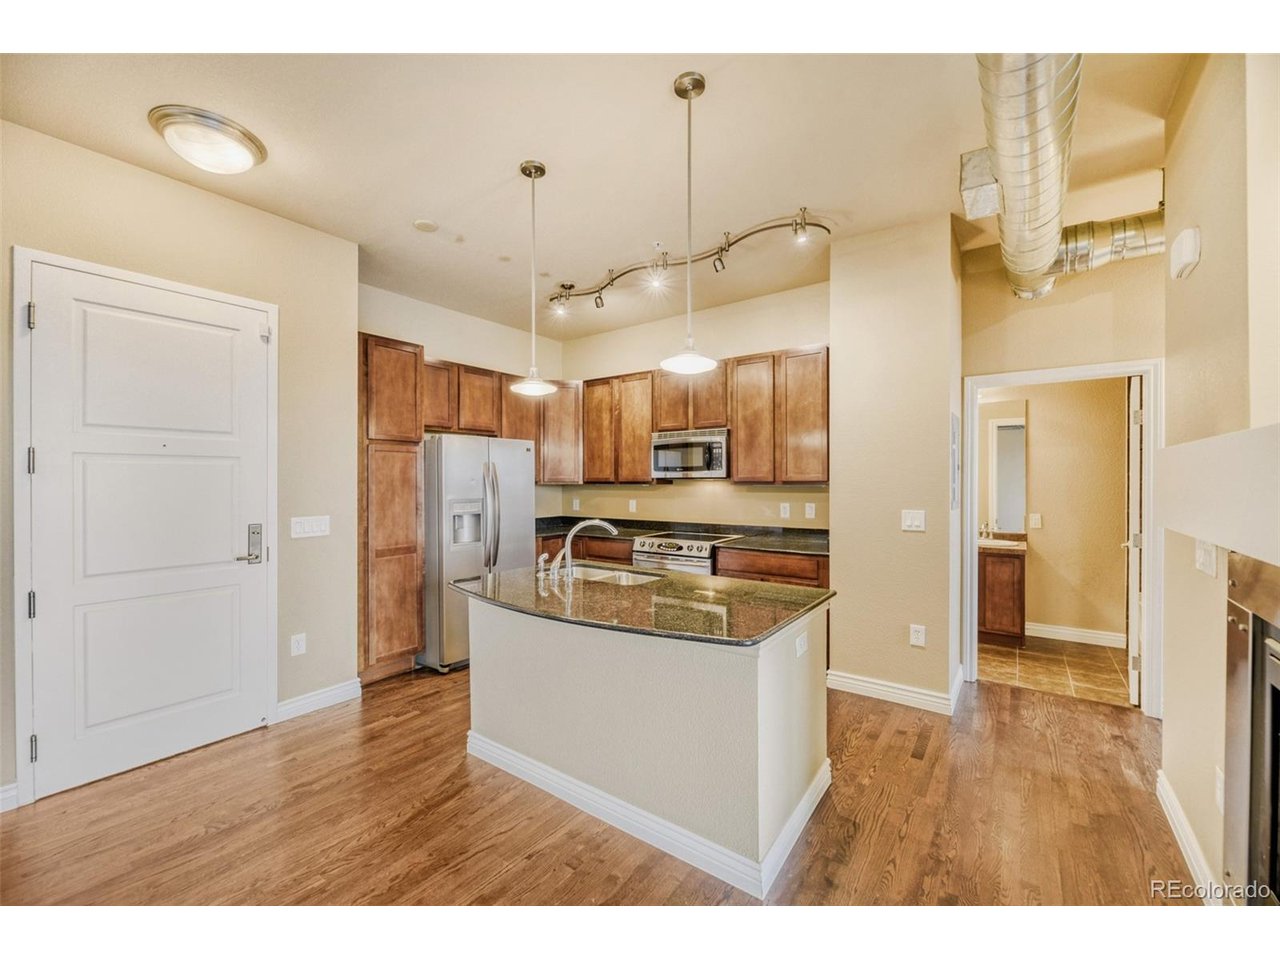
Priced to Sell! Live Where Convenience Meets Lifestyle in the Heart of DTC Welcome to Vallagio, right in the heart of the Denver Tech Center, where everything is within reach. With quick access to I-25 and the light rail, your commute gets easier, your weekends get simpler, and your day-to-day just flows better. Step inside and you'll notice it right away-the ceilings feel higher, the space feels open, and the natural light gives everything an easy, comfortable feel. Hardwood floors, granite countertops, and stainless steel appliances bring that clean, modern look, but it still feels like a place you can actually relax and enjoy. The layout just works. Whether you're having people over or keeping things low-key, it all connects the way you want it to. And then there's the balcony-one of those features that sounds simple, but ends up being one of your favorite spots. Morning coffee, a little fresh air, or just a quiet reset at the end of the day. Step outside and you're right in the middle of it all. Great restaurants, coffee, shopping, Park Meadows just minutes away-and for Broncos fans, Dove Valley is right down the road. It's a location that makes life easier without giving up that sense of home. You've also got the things that matter day-to-day-secured access, underground parking, and two storage lockers (which, honestly, you'll be glad you have). Low maintenance, strong location, and a home that just feels right-those are the ones people don't wait on. If you've been looking for something in Vallagio that checks the boxes and feels like home, this is one you'll want to experience in person.
Additional Information
- Interior Features
- Open Floor Plan, Walk-In Closet(s), Kitchen Island
- Exterior Features
- Balcony
- Taxes
- $2,881
- HOA Fee
- $362
- Appliances
- Dishwasher, Refrigerator, Washer, Dryer, Microwave, Disposal, Fire Alarm
- Heating
- Forced Air
- Air Conditioning
- Central Air, Ceiling Fan(s)
- Levels
- One
- Roof
- Tar/Gravel
- Parking Features
- Attached
- Garage Spaces
- 1
- School District
- Cherry Creek 5
- Elementary School
- Walnut Hills
- Middle School
- Campus
- High School
- Cherry Creek
- View
- Mountain(s), City
Mortgage Calculator
 The data relating to real estate for sale on this web site comes in part from Information and Real Estate Services, LLC under IRES Rules © Copyright IRES, and is provided for limited non-commercial use. Information is provided exclusively for consumers' personal use and may not be used for any purpose other than to identify prospective properties consumers may be interested in purchasing. Real estate listings held by other brokerage firms are included in this site and detailed information about them includes the name of the listing brokers. Listing broker has attempted to offer accurate data, but buyers are advised to confirm all items.
Information deemed reliable but not guaranteed by the MLS
Listing data last updated: