1972 E 144th Dr, Thornton, CO 80602
- $630,000
- 4
- BD
- 3
- BA
- 2,090
- SqFt



Listing courtesy of Denise Jones.
Denise@petrelliteam.com,303-514-8428
- List Price
- $630,000
- Status
- PENDING
- MLS#
- 5870379
- Subtype
- Residential
- Style
- Contemporary
- Year Built
- 2003
- Bedrooms
- 4
- Bathrooms
- 3
- Full Baths
- 2
- Living Area
- 2,090
- Acres
- 0.31
- Subdivision
- Quail Valley
- Neighborhood
- Metro2/NNE
- MLS Area Major
- Metro Denver
Property Description
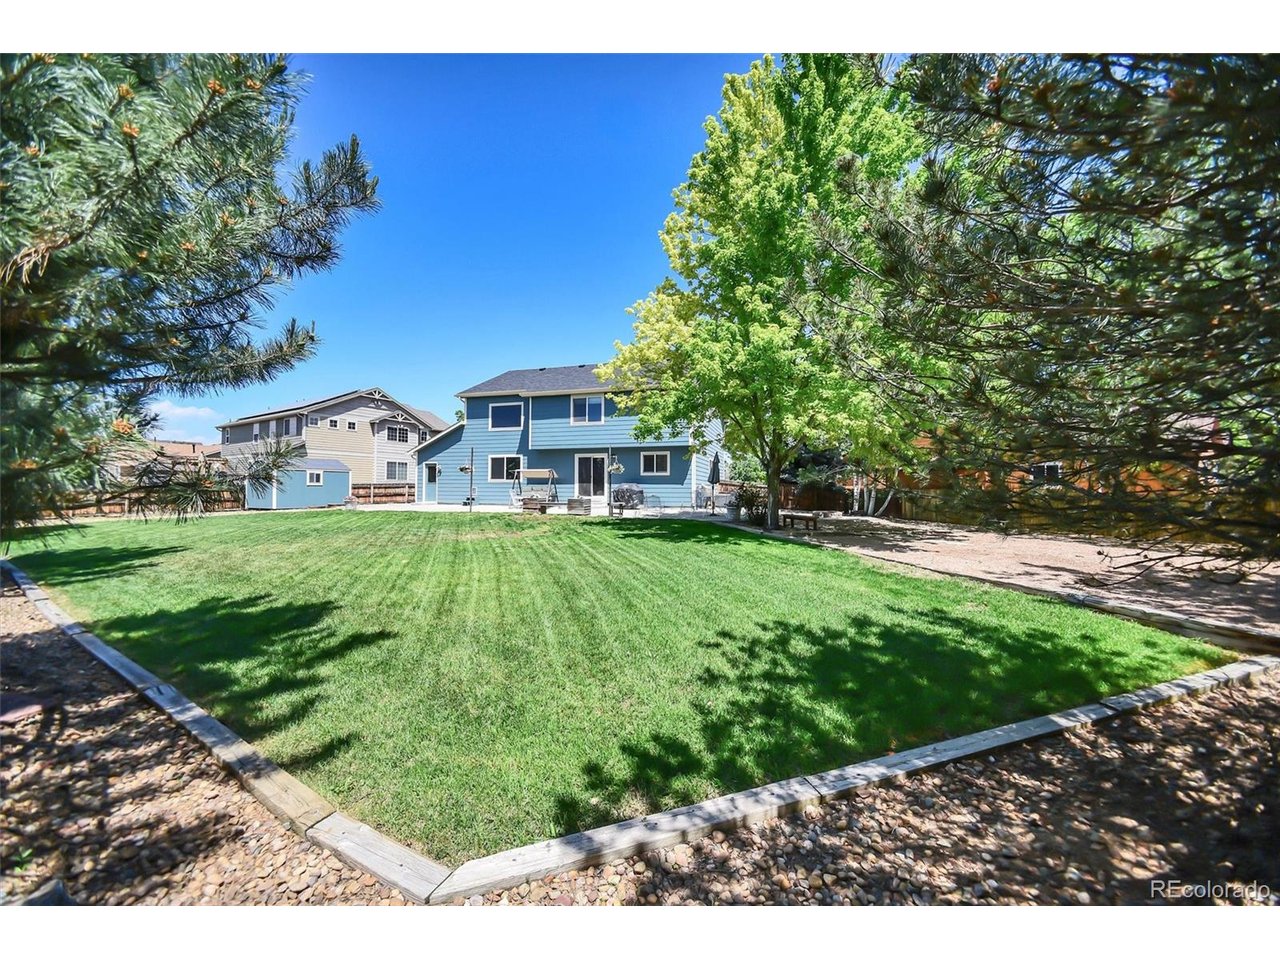
Beautifully remodeled 4-bedroom, 3-bath two-story home situated on a spacious cul-de-sac lot with a 3 CAR GARAGE. Thoughtfully updated throughout, this move-in-ready home features newly refinished hardwood floors, custom millwork, new kitchen cabinetry, updated appliances, and three fully remodeled bathrooms. Fresh interior and exterior paint and new roof! The spacious primary suite offers a luxurious en-suite bath complete with a freestanding soaking tub and modern finishes. Oversized secondary bedrooms provide generous closet space and flexibility for family, guests, or home office needs. Step outside to a private backyard retreat featuring mature trees, no rear neighbors, garden beds, a detached storage shed, and a large fire pit gathering area-perfect for entertaining or relaxing under the stars. Combining modern updates with a desirable cul-de-sac location and exceptional outdoor living space, this home is a rare opportunity you won't want to miss. Please note: One or more interior photos in this listing have been virtually staged with AI to show the home's potential. Digital furniture and decor have been added for visualization purposes; physical rooms are currently [vacant / configured differently].
Additional Information
- Interior Features
- Bay Window, Walk-In Closet(s)
- Exterior Features
- Sprinkler System
- Taxes
- $4,477
- HOA Fee
- $60
- Property Description
- Contemporary
- Appliances
- Self Cleaning Oven, Dishwasher, Refrigerator, Washer, Dryer, Microwave, Disposal, Fire Alarm
- Heating
- Forced Air
- Air Conditioning
- Central Air
- Levels
- Two
- Roof
- Composition
- Parking Features
- Attached
- Garage Spaces
- 3
- School District
- Adams CO. Dist 12
- Elementary School
- Silver Creek
- Middle School
- Rocky Top
- High School
- Mountain Range
- View
- Mountain(s)
Mortgage Calculator
 The data relating to real estate for sale on this web site comes in part from Information and Real Estate Services, LLC under IRES Rules © Copyright IRES, and is provided for limited non-commercial use. Information is provided exclusively for consumers' personal use and may not be used for any purpose other than to identify prospective properties consumers may be interested in purchasing. Real estate listings held by other brokerage firms are included in this site and detailed information about them includes the name of the listing brokers. Listing broker has attempted to offer accurate data, but buyers are advised to confirm all items.
Information deemed reliable but not guaranteed by the MLS
Listing data last updated: