13890 E Marina Dr Unit 234-110, Aurora, CO 80014
- $279,500
- 2
- BD
- 2
- BA
- 1,232
- SqFt




Listing courtesy of Bruce L Henson.
bruce@heathergardens.com,303-358-8210
- List Price
- $279,500
- Status
- ACTIVE
- Price Change
- ▼ $15,250 1784415428
- MLS#
- 5832514
- Subtype
- Residential
- Year Built
- 1980
- Bedrooms
- 2
- Bathrooms
- 2
- Full Baths
- 1
- Living Area
- 1,232
- Subdivision
- Heather Gardens
- Neighborhood
- Metro19/AUS
- MLS Area Major
- Metro Denver
Property Description
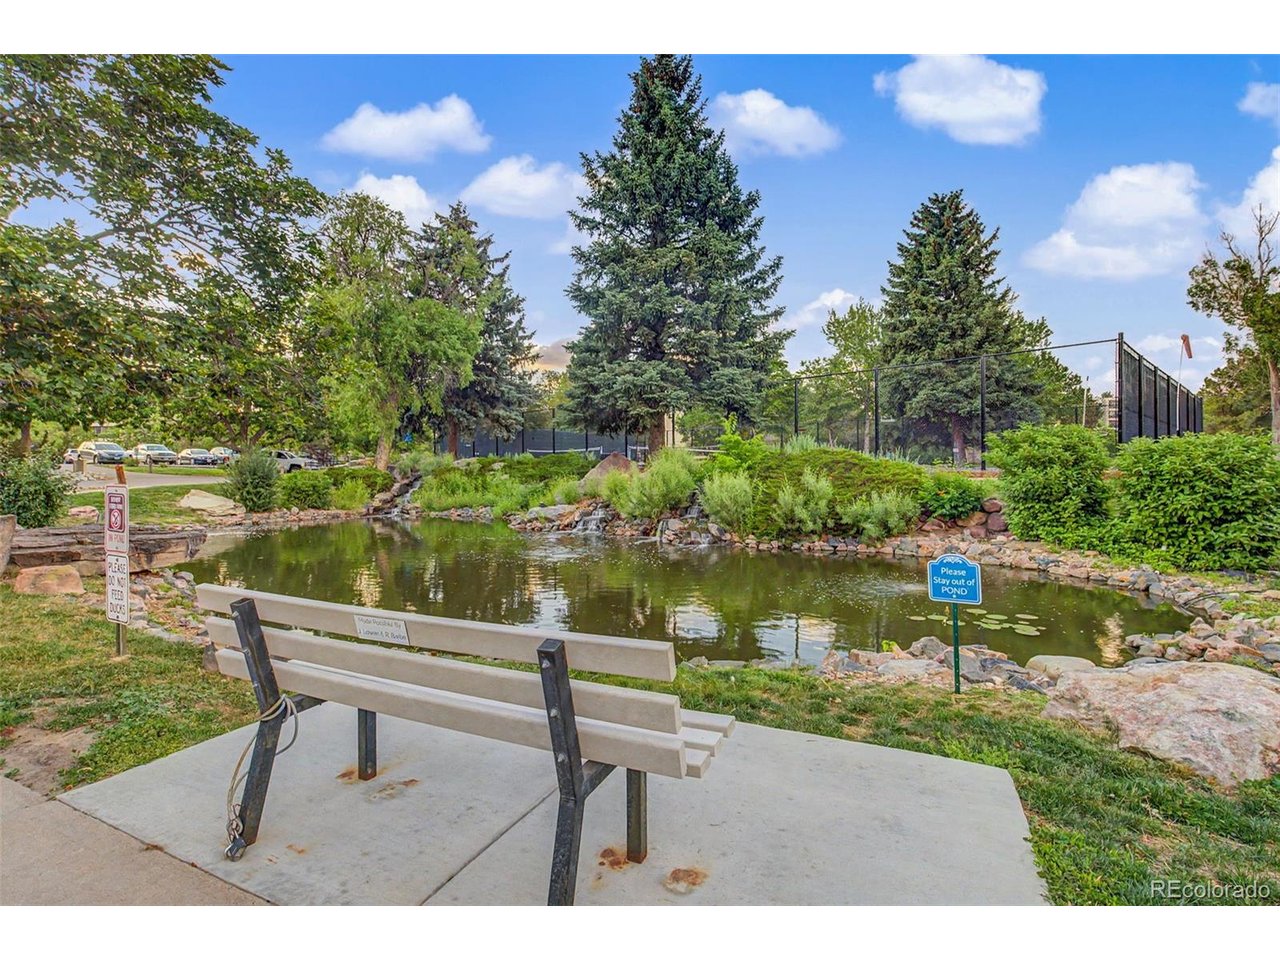
Welcome to this beautifully updated 2-bedroom, 2-bathroom ground-floor home in the highly sought-after Heather Gardens 55+ active adult community. Enjoy the convenience of first-floor living! Enclosed lanai looking at entry sidewalk on the front of building looking out at pickleball and duck pond. Ideal for dog owner to quickly pop outside for daily walks! Cheery Southern exposure with some sun year around ground floor convenience with no elevator needed for grocery drop off or friends coming to visit. This move-in-ready home features luxury vinyl plank flooring throughout the main living areas, newer carpet in both bedrooms, and an updated kitchen with granite countertops, new cabinetry, and stainless steel appliances. The spacious floor plan includes a designated dining room, an enclosed lanai for year-round enjoyment, a walk-in closet, additional storage on the second floor, and one deeded space in the under-building parking garage. Heather Gardens offers an exceptional lifestyle with resort-style amenities, including indoor and outdoor pools, an indoor jacuzzi, dry saunas, locker rooms, a fitness center, craft room, billiards room, and a variety of community activities. Located within Seville, a desirable enclave of Heather Gardens, residents enjoy access to additional amenities, including a private outdoor pool and hot tub, koi pond, and scenic walking paths. Don't miss this opportunity to enjoy low-maintenance living in one of the area's premier active adult communities.
Additional Information
- Interior Features
- Open Floor Plan, Walk-In Closet(s), Kitchen Island
- Exterior Features
- Balcony
- Taxes
- $2,411
- HOA Fee
- $692
- Pets Allowed
- Dogs OK, Cats OK
- Zoning
- Residential
- Appliances
- Dishwasher, Refrigerator, Washer, Dryer, Microwave, Disposal, Fire Alarm
- Heating
- Hot Water, Baseboard
- Air Conditioning
- Window/Wall, Ceiling Fan(s)
- Levels
- One
- Roof
- Rubber
- Parking Features
- Assigned
- Garage Spaces
- 1
- School District
- Adams-Arapahoe 28J
- Elementary School
- Century
- Middle School
- Aurora Hills
- High School
- Gateway
Mortgage Calculator
 The data relating to real estate for sale on this web site comes in part from Information and Real Estate Services, LLC under IRES Rules © Copyright IRES, and is provided for limited non-commercial use. Information is provided exclusively for consumers' personal use and may not be used for any purpose other than to identify prospective properties consumers may be interested in purchasing. Real estate listings held by other brokerage firms are included in this site and detailed information about them includes the name of the listing brokers. Listing broker has attempted to offer accurate data, but buyers are advised to confirm all items.
Information deemed reliable but not guaranteed by the MLS
Listing data last updated: