6247 El Diente Peak Pl, Castle Rock, CO 80108
- $1,795,000
- 6
- BD
- 6
- BA
- 5,707
- SqFt




Listing courtesy of Stacie Chadwick.
schadwick@livsothebysrealty.com,303-829-4713
- List Price
- $1,795,000
- Status
- ACTIVE
- Price Change
- ▼ $70,000 1779849938
- MLS#
- 5820005
- Subtype
- Residential
- Style
- Contemporary
- Year Built
- 2003
- Bedrooms
- 6
- Bathrooms
- 6
- Full Baths
- 3
- Living Area
- 5,707
- Acres
- 0.63
- Subdivision
- Castle Pines Village
- Neighborhood
- Metro23/DCW
- MLS Area Major
- Metro Denver
Property Description
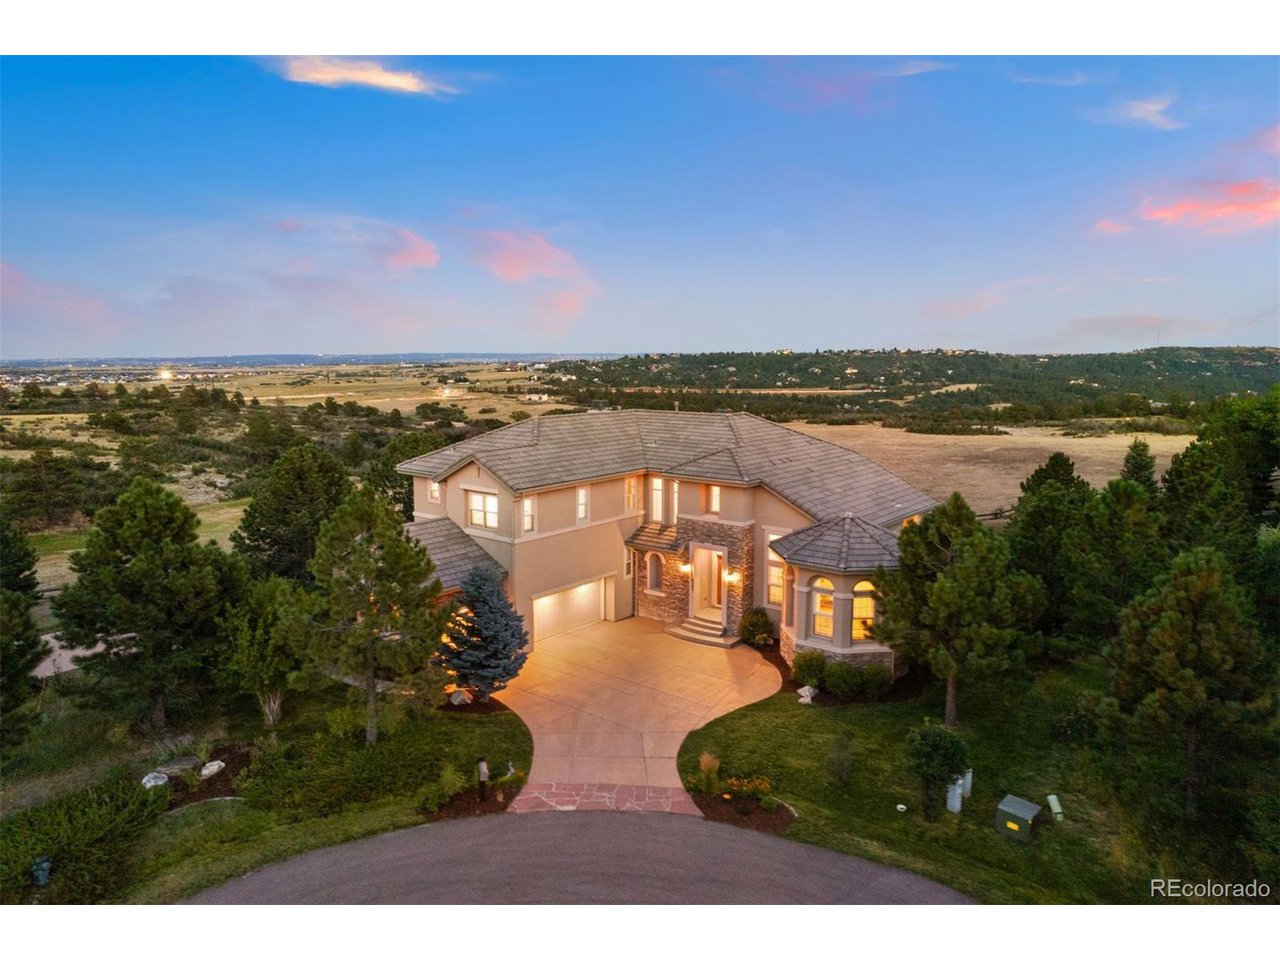
Where else can you find a FULLY UPDATED (all 3 levels), stunning sunrise and mountain ridge view, 6 bed | 6 bath home for $314 PER FSF in The Village at Castle Pines? NOWHERE other than right here! This is a truly modernized entry point into CPV, and it simply doesn't get better than this. The dramatic two-story foyer welcomes you into a sunlight-filled residence designed for seamless indoor | outdoor living. The coveted chef's kitchen features quartz counters, custom tile backsplash, and a breakfast nook with built-in coffee bar, opening to an expansive deck with breathtaking mountain vistas, unforgettable sunrises, and Castle Rock's twinkling night lights. Adjacent to the kitchen, the airy family room is anchored by a stone fireplace and a window wall framing picture-perfect views, with a nearby flex room ideal for play, work, or hobbies. Restoration Hardware-inspired living and dining areas set the stage for memorable gatherings, while a quiet front office, guest powder bath, laundry, and 3-car garage complete the main level. Upstairs, the serene owner's suite offers a sitting area, gas fireplace, and a spa-inspired primary bath with spacious walk-in closet. Three secondary bedrooms, an upstairs loft, and two refreshed bathrooms complete the upper floor. The finished lower level is designed for entertainment and gathering friends and family alike with a media lounge, wet bar, fitness/guest room, steam shower bath, additional powder room, and theater with walk-out access. The lower level exterior boasts a flat back yard, sunrise views, and sport court. Located just 60 seconds from gate 5, which is close to schools and highway access, a 5-minute walk to The Summit Club pool, park, playing fields, and recently renovated Country Club at Castle Pines, this home's location can't be beat. With premium features including a structural steel subfloor, this residence is a perfect balance of modern living and convenience in one of Colorado's most sought after communities.
Additional Information
- Interior Features
- Eat-In Kitchen, Vaulted/Cathedral Ceilings, Bay Window, Walk-In Closet(s), Bar-Wet, Jack and Jill Bath, Kitchen Island
- Exterior Features
- Sprinkler System, Balcony
- Taxes
- $14,564
- HOA Fee
- $455
- Property Description
- Contemporary
- Zoning
- PDU
- Appliances
- Self Cleaning Oven, Double Oven, Dishwasher, Refrigerator, Microwave, Water Softener Owned, Disposal
- Heating
- Forced Air, Humidity Control
- Air Conditioning
- Central Air, Ceiling Fan(s)
- Levels
- Two
- Roof
- Tile/Clay
- Parking Features
- Attached
- Garage Spaces
- 3
- School District
- Douglas County RE-1
- Elementary School
- Buffalo Ridge
- Middle School
- Rocky Heights
- High School
- Rock Canyon
- View
- Mountain(s)
Mortgage Calculator
 The data relating to real estate for sale on this web site comes in part from Information and Real Estate Services, LLC under IRES Rules © Copyright IRES, and is provided for limited non-commercial use. Information is provided exclusively for consumers' personal use and may not be used for any purpose other than to identify prospective properties consumers may be interested in purchasing. Real estate listings held by other brokerage firms are included in this site and detailed information about them includes the name of the listing brokers. Listing broker has attempted to offer accurate data, but buyers are advised to confirm all items.
Information deemed reliable but not guaranteed by the MLS
Listing data last updated: