5972 High Timber Cir, Castle Rock, CO 80104
- $649,000
- 5
- BD
- 4
- BA
- 3,020
- SqFt




Listing courtesy of Diana Rangel.
DianaRangelhomes@gmail.com,303-854-4699
- List Price
- $649,000
- Status
- PENDING
- MLS#
- 5804485
- Subtype
- Residential
- Year Built
- 2019
- Bedrooms
- 5
- Bathrooms
- 4
- Full Baths
- 3
- Half Baths
- 1
- Living Area
- 3,020
- Acres
- 0.18
- Subdivision
- Crystal Valley Ranch
- Neighborhood
- Metro23/DCW
- MLS Area Major
- Metro Denver
Property Description
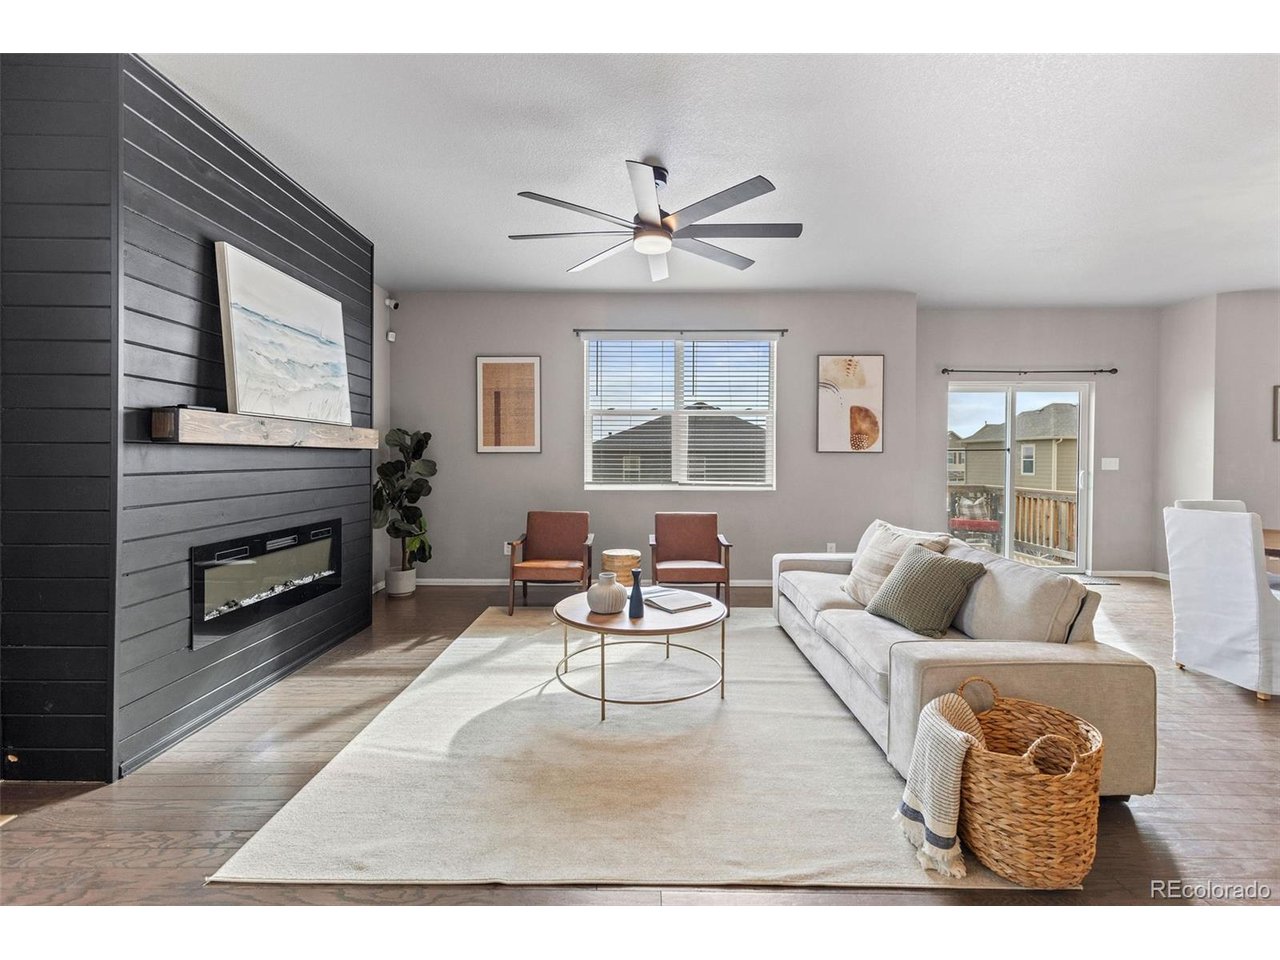
Welcome to 5972 High Timber Circle, a beautifully updated home located in a quiet, sought-after Castle Rock neighborhood. From the moment you enter, you'll appreciate the wood flooring throughout, updated light fixtures, and the warm, modern feel carried through every space. The main living area is both inviting and functional, anchored by an electric fireplace that adds style and comfort while creating the perfect gathering space. The kitchen features granite countertops, ample cabinetry, and an easy flow into the dining area-ideal for everyday living and entertaining. Upstairs, the spacious primary bedroom offers a true retreat, complemented by an updated primary bathroom with tasteful finishes. Secondary bedrooms are generously sized and filled with natural light. The newly finished walk-out basement adds significant living space with modern finishes, perfect for a media room, home gym, or guest area, while still offering exceptional storage throughout the home. Enjoy the convenience of nearby parks, trails, schools, and easy access to everything Castle Rock has to offer. This move-in-ready home blends thoughtful updates, functionality, and timeless style-an excellent opportunity in today's market.
Additional Information
- Interior Features
- Eat-In Kitchen, Open Floor Plan, Pantry, Walk-In Closet(s), Kitchen Island
- Exterior Features
- Balcony
- Taxes
- $3,877
- HOA Fee
- $83
- Appliances
- Dishwasher, Microwave, Disposal
- Heating
- Forced Air
- Air Conditioning
- Central Air, Ceiling Fan(s)
- Levels
- Two
- Roof
- Composition
- Parking Features
- Attached
- Garage Spaces
- 3
- School District
- Douglas County RE-1
- Elementary School
- South Ridge
- Middle School
- Mesa
- High School
- Douglas County
Mortgage Calculator
 The data relating to real estate for sale on this web site comes in part from Information and Real Estate Services, LLC under IRES Rules © Copyright IRES, and is provided for limited non-commercial use. Information is provided exclusively for consumers' personal use and may not be used for any purpose other than to identify prospective properties consumers may be interested in purchasing. Real estate listings held by other brokerage firms are included in this site and detailed information about them includes the name of the listing brokers. Listing broker has attempted to offer accurate data, but buyers are advised to confirm all items.
Information deemed reliable but not guaranteed by the MLS
Listing data last updated: