333 Audubon Dr, Colorado Springs, CO 80910
- $349,000
- 3
- BD
- 3
- BA
- 1,189
- SqFt








Courtesy of The Platinum Group. 719-536-4444
- List Price
- $349,000
- Status
- ACTIVE
- MLS#
- 5802706
- Subtype
- Residential
- Year Built
- 2005
- Bedrooms
- 3
- Bathrooms
- 3
- Full Baths
- 1
- Half Baths
- 1
- Living Area
- 1,189
- Lot Size
- 6,331
- Acres
- 0.15
- Neighborhood
- Audubon Spring
Property Description
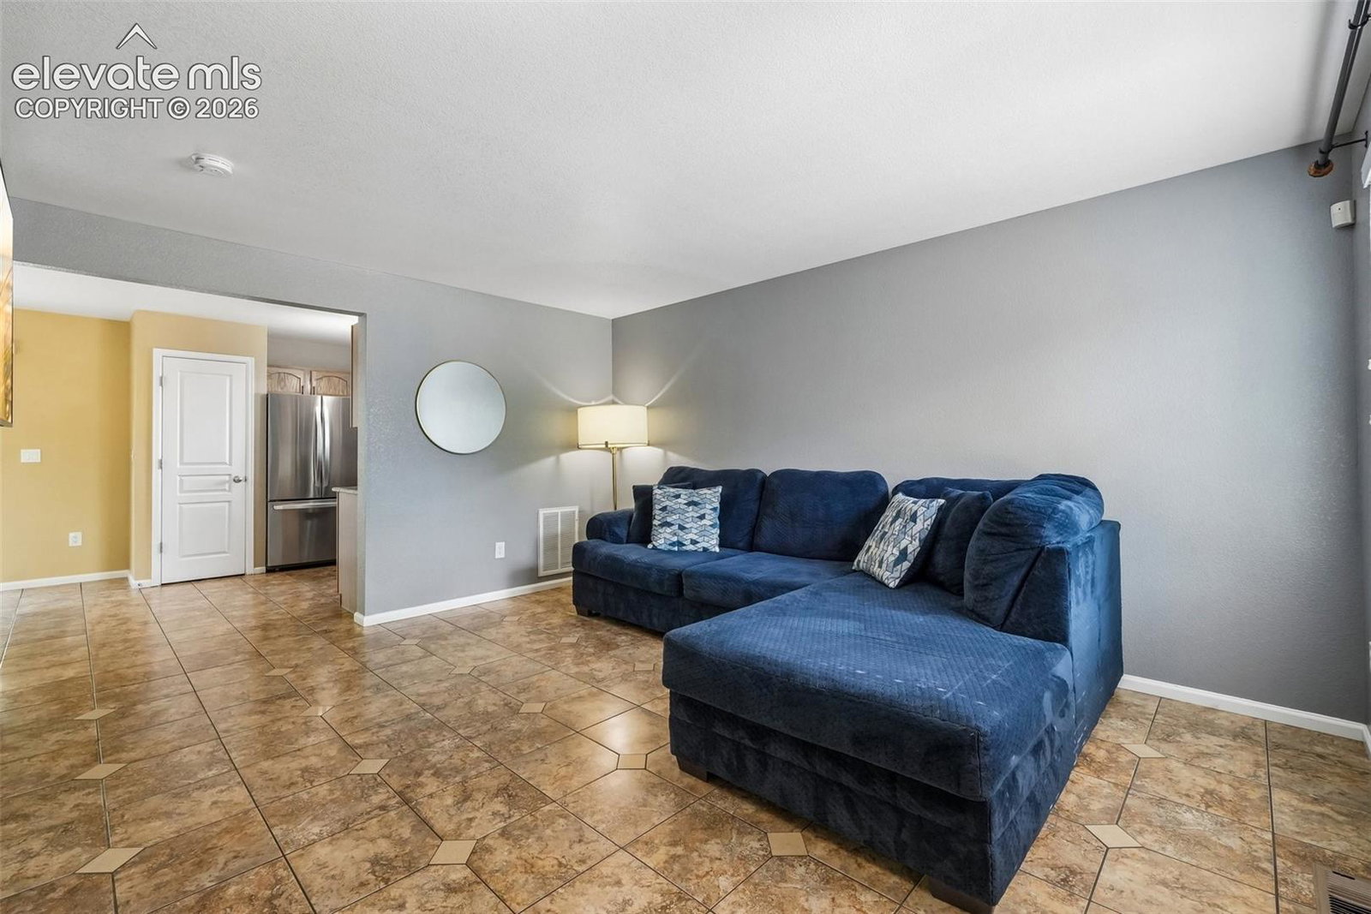
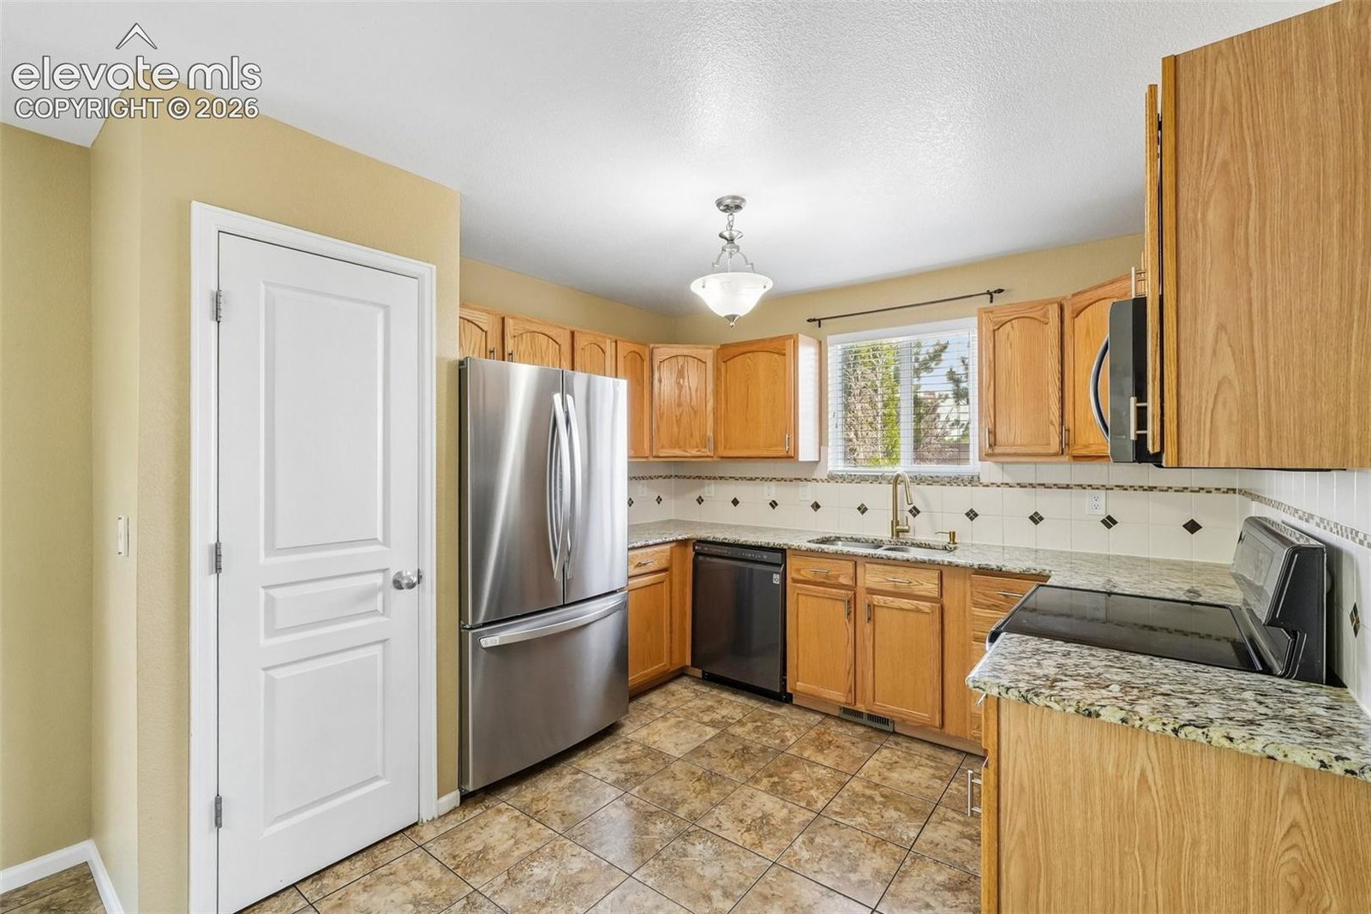
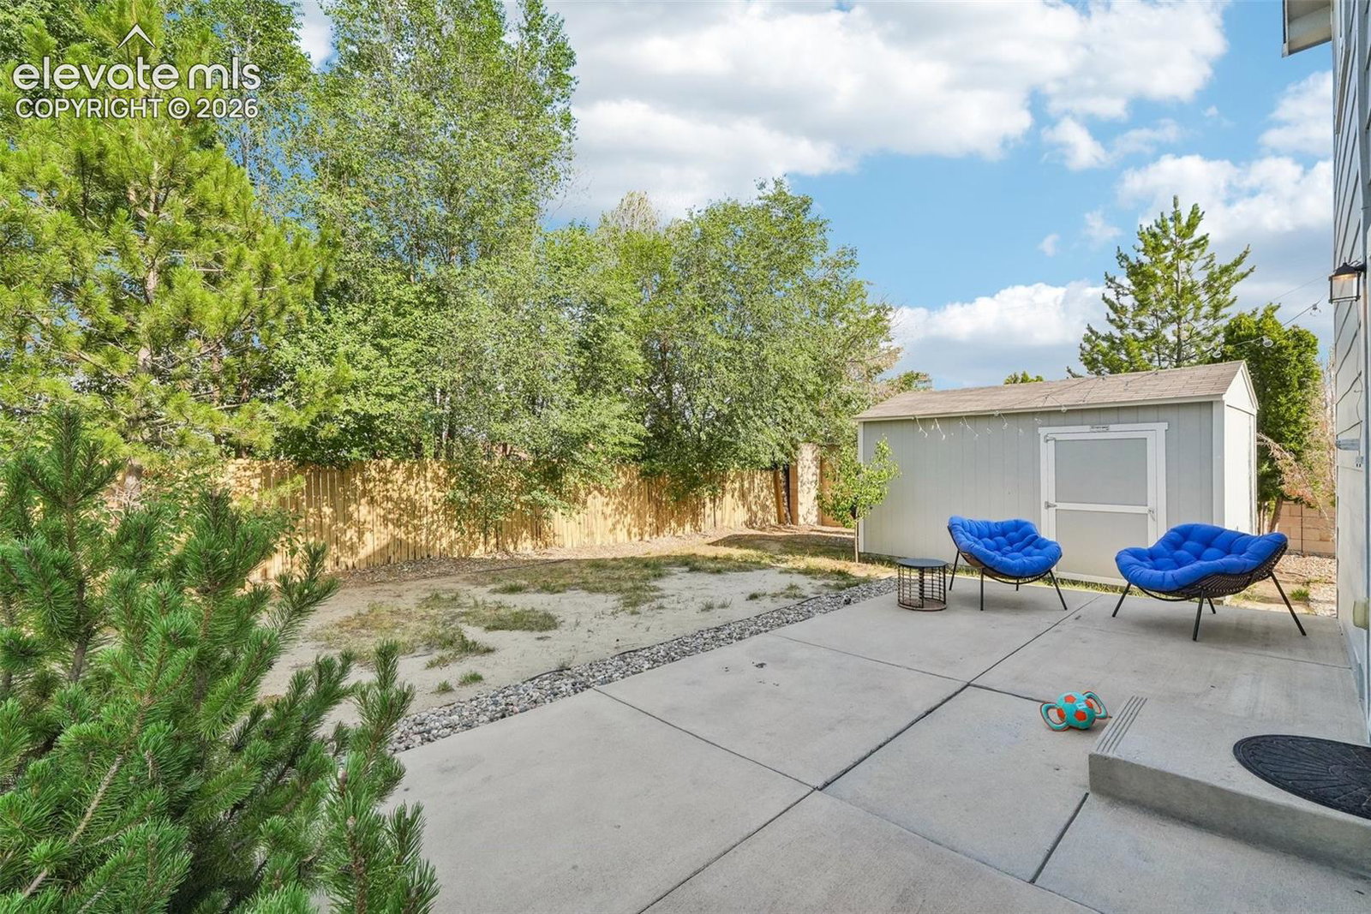
Welcome home to this charming two-story residence situated on a large corner lot! The main level offers a seamless flow with tile flooring spanning the spacious living room, kitchen, and dining area. Enjoy convenient walk-out access from the dining space directly to the garage, along with a stylish barn door that neatly opens to the dedicated laundry area and powder room. Upstairs is the primary suite, two additional cozy bedrooms, and two additional bathrooms, including a full bath and a 3/4 bath featuring a tiled step-in shower. Outside, the property provides excellent parking flexibility with a single-car garage and an extra-wide driveway. Best of all, you're just 10 minutes from top local attractions, including downtown Colorado Springs, Valley Hi Golf Course, Memorial Park, and convenient shopping centers!
Additional Information
- Taxes
- $1,193
- HOA Fee
- $20
- Appliances
- Dishwasher, Disposal, Microwave, Refrigerator
- Heating
- Forced Air, Natural Gas
- Air Conditioning
- Ceiling Fan(s), Central Air
- Roof
- Composition
- School District
- Colorado Springs 11
Mortgage Calculator

The real estate listing information and related content displayed on this site is provided exclusively for consumers’ personal, non-commercial use and may not be used for any purpose other than to identify prospective properties consumers may be interested in purchasing. This information and related content is deemed reliable but is not guaranteed accurate by the Pikes Peak REALTOR® Services Corp d/b/a elevateMLS.