8056 Galileo Way, Littleton, CO 80125
- $2,325,000
- 4
- BD
- 5
- BA
- 4,059
- SqFt




Listing courtesy of Jane Brennan.
jbrennan@livsothebysrealty.com,303-807-0135
- List Price
- $2,325,000
- Status
- PENDING
- Price Change
- ▼ $70,000 1780103193
- MLS#
- 5773741
- Subtype
- Residential
- Style
- Contemporary
- Year Built
- 2017
- Bedrooms
- 4
- Bathrooms
- 5
- Full Baths
- 3
- Half Baths
- 1
- Living Area
- 4,059
- Acres
- 0.33
- Subdivision
- Ravenna
- Neighborhood
- Metro23/DCW
- MLS Area Major
- Metro Denver
Property Description
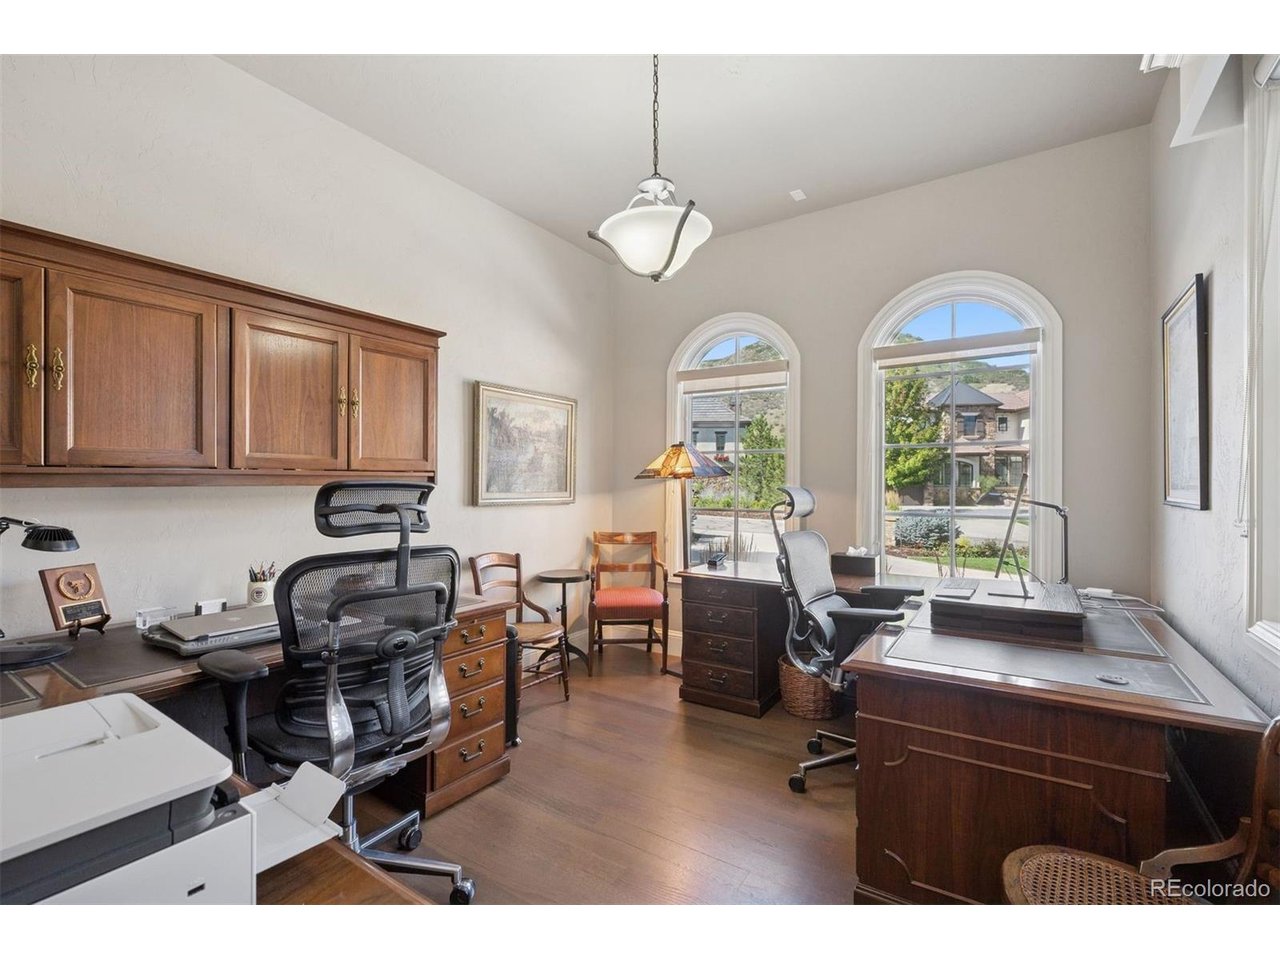
Set on a third of an acre behind the exclusive gated community of Ravenna, this home is perfectly positioned to capture breathtaking views of red rocks, lush fairways, Chatfield Reservoir and the Denver skyline, all while offering privacy and tranquility. With stunning views, this exceptional custom home has been elegantly finished and meticulously maintained. The elevated walk-out design seamlessly blends luxury living with Colorado's natural beauty. From the two story great room to the stunning open floor plan, every detail has been thoughtfully curated. Architectural highlights include expansive windows and sliding doors, soaring 20-foot ceilings, wide plank hardwood flooring, thoughtfully placed accent and art walls, and muted paint hues. The chef's kitchen is a true showpiece, featuring a large center island with seating, stainless appliances including a six-burner gas range and large walk-in pantry with breakfast nook. The main level primary suite offers a private retreat with a spa-inspired bath, complete with a multi-head shower, and deep soaking tub. A gracious dining room and formal study with laundry room and mud room and vast storage complete this level. Upstairs, three additional en-suite bedrooms and loft overlook the great room providing flexible living spaces. The walk-out lower level with a dry below deck, is ready for future development with over 2500 square feet of unfinished space. Indoor-outdoor living shines with an east-facing outdoor entertainment area featuring dining space, covered deck, firepit, outdoor kitchen, heaters and extensive landscaping. Seven TV's, whole house speakers, motorized drapes and spotless oversized three car garage complete this offering. Located within the prestigious Ravenna Country Club-recently voted Best Private Club by AvidGolfer and recognized as a Platinum Club of America! Unparalleled access to golf, hiking, biking and boating with Waterton Canyon, Chatfield, and Roxborough Park nearby. Manned Security Gate
Additional Information
- Interior Features
- Eat-In Kitchen, Open Floor Plan, Pantry, Walk-In Closet(s), Kitchen Island
- Exterior Features
- Sprinkler System, Garage
- Taxes
- $23,292
- HOA Fee
- $341
- Property Description
- Contemporary
- Zoning
- PDNU
- Appliances
- Dishwasher, Refrigerator, Washer, Dryer, Microwave, Gas BBQ, Disposal, Fire Alarm
- Heating
- Forced Air
- Air Conditioning
- Central Air
- Levels
- Two
- Roof
- Tile/Clay
- Parking Features
- Attached
- Garage Spaces
- 3
- School District
- Douglas County RE-1
- Elementary School
- Roxborough
- Middle School
- Ranch View
- High School
- Thunderridge
- View
- Mountain(s), City, Water
Mortgage Calculator
 The data relating to real estate for sale on this web site comes in part from Information and Real Estate Services, LLC under IRES Rules © Copyright IRES, and is provided for limited non-commercial use. Information is provided exclusively for consumers' personal use and may not be used for any purpose other than to identify prospective properties consumers may be interested in purchasing. Real estate listings held by other brokerage firms are included in this site and detailed information about them includes the name of the listing brokers. Listing broker has attempted to offer accurate data, but buyers are advised to confirm all items.
Information deemed reliable but not guaranteed by the MLS
Listing data last updated: