Colorado Springs, CO 80938
- $439,900
- 4
- BD
- 3
- BA
- 2,722
- SqFt




Listing courtesy of Kyung Lee.
paulsellscs@gmail.com,719-291-2589
- List Price
- $439,900
- Status
- ACTIVE
- Price Change
- ▼ $10,000 1781657689
- MLS#
- 5739539
- Subtype
- Residential
- Style
- Contemporary
- Year Built
- 2019
- Bedrooms
- 4
- Bathrooms
- 3
- Full Baths
- 3
- Living Area
- 2,722
- Subdivision
- enclaves at mountain vista ranch
- MLS Area Major
- Out of Area
Property Description
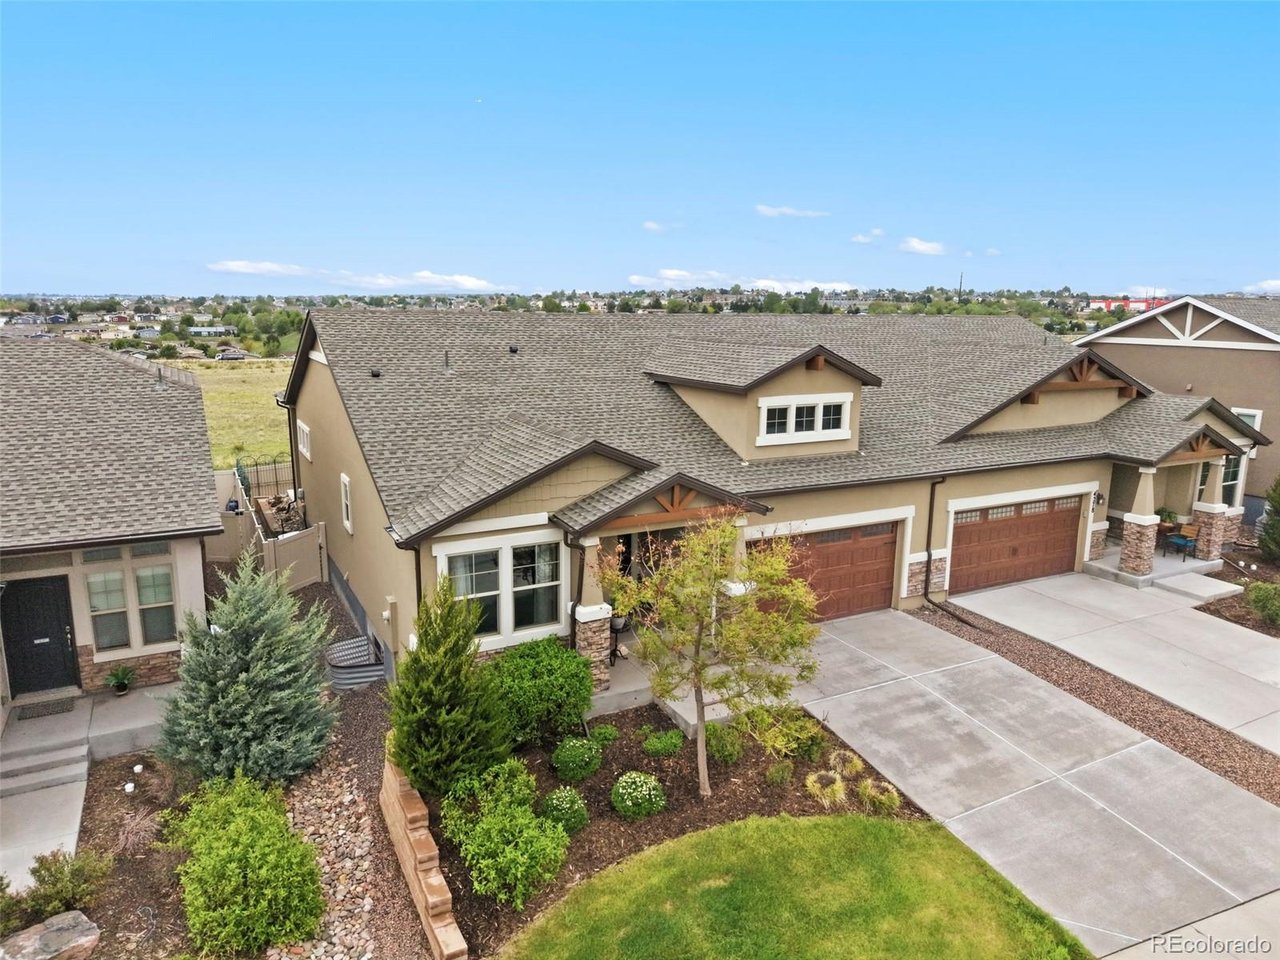
Views! Shows like a model home! This incredibly kept home is the largest of its series and features main level living with 4 bedrooms and 3 baths with updates throughout! This home welcomes you with engineered flooring at the entry and opens into the beautifully updated kitchen with granite counter tops and stainless steel appliances and large pantry! The family room has beamed ceilings, gas fireplace with mantle and has incredible views! Dining room has wood floors and walks out to the covered patio which features a built in grill, large patio, raised garden and yard area. This outdoor space has incredible views of the mountains and Pikes Peak, backs to open space and is fully enclosed. The master bedroom suite has generous space and is attached to the impressive master bathroom with granite double sinks, porcelain tile floors, over sized shower and huge walk in closet. The main level also features a secondary bedroom that is currently used as a home office and has an additional full bath, 9 foot vaulted beamed ceilings. The finished basement has a large recreation room that can be divided into 2 areas (currently a rec room and movie room), features 2 large bedrooms and a full bath. The basement also features a storage room and the 4th bedroom also has 220v connection that is ideal for an indoor workshop. This home is conveniently located near Peterson AFB with easy access to Schriever AFB, Powers Corridor and the Colorado Springs airport. Schools, shopping, dining and entertainment are minutes away. This home as has a ton of upgraded features including insulated garage with 220v service, upgraded light fixtures, high end manufactured flooring, beamed ceilings, wall built ins, gas fireplace, high end kitchen appliances, upgraded doors and paint, backs to open space, covered back patio and has the feel of a private sanctuary!
Additional Information
- Interior Features
- Eat-In Kitchen, Vaulted/Cathedral Ceilings, Open Floor Plan, Pantry, Walk-In Closet(s), Kitchen Island
- Taxes
- $3,302
- HOA Fee
- $420
- Property Description
- Contemporary
- Zoning
- PDZ AO
- Appliances
- Dishwasher, Refrigerator, Microwave, Gas BBQ, Disposal
- Heating
- Forced Air
- Air Conditioning
- Central Air
- Levels
- One
- Roof
- Composition
- Parking Features
- Attached
- Garage Spaces
- 2
- School District
- Falcon District 49
- Elementary School
- Springs Ranch
- Middle School
- Horizon
- High School
- Sand Creek
- View
- Mountain(s), Plains
Mortgage Calculator
 The data relating to real estate for sale on this web site comes in part from Information and Real Estate Services, LLC under IRES Rules © Copyright IRES, and is provided for limited non-commercial use. Information is provided exclusively for consumers' personal use and may not be used for any purpose other than to identify prospective properties consumers may be interested in purchasing. Real estate listings held by other brokerage firms are included in this site and detailed information about them includes the name of the listing brokers. Listing broker has attempted to offer accurate data, but buyers are advised to confirm all items.
Information deemed reliable but not guaranteed by the MLS
Listing data last updated: