706 Arrowhead Pass Hts, Colorado Springs, CO 80907
- $459,000
- 3
- BD
- 3
- BA
- 2,323
- SqFt



Courtesy of MB-Brunk and Brunk Inc. 719-592-9700
- List Price
- $459,000
- Status
- ACTIVE
- MLS#
- 5636230
- Subtype
- Residential
- Year Built
- 2006
- Bedrooms
- 3
- Bathrooms
- 3
- Full Baths
- 2
- Half Baths
- 1
- Living Area
- 2,323
- Lot Size
- 2,953
- Acres
- 0.07
- Neighborhood
- Indian Hills Village
Property Description
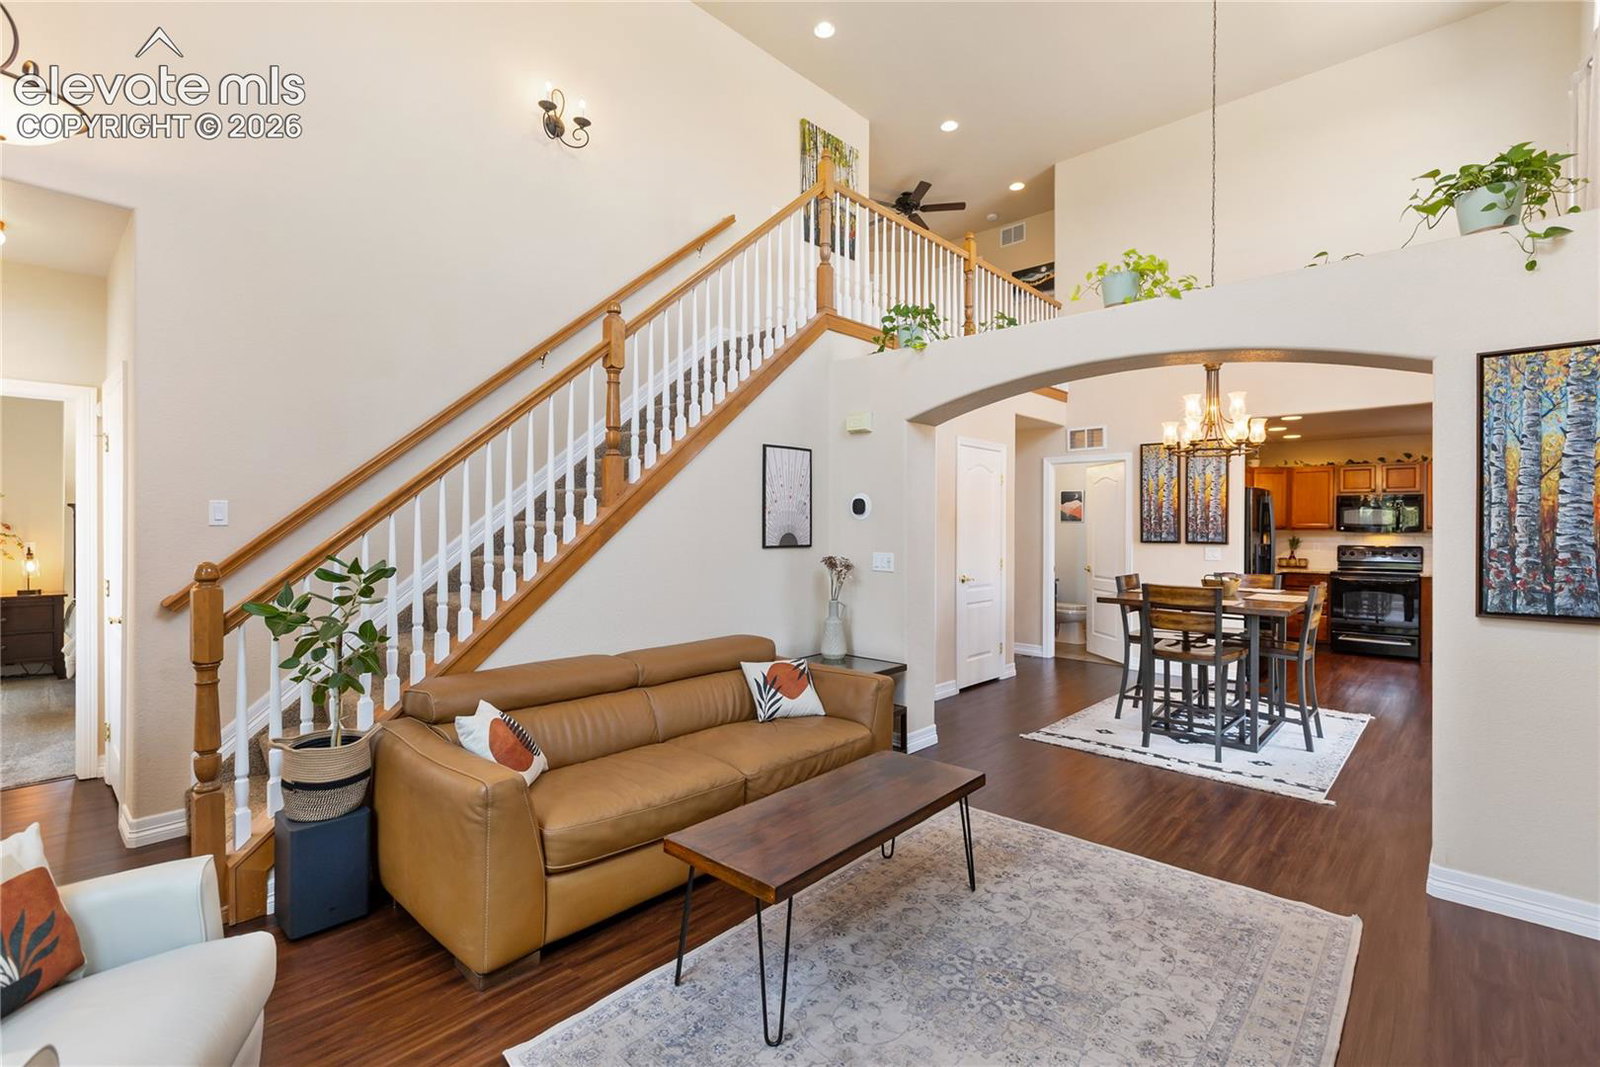
Amazing west side townhome with over 2500 Sq ft. sits on a very peaceful corner lot. This 3 bedroom, 3 bath home includes an oversized 2 car garage, is stunning from the moment you step through the front door! The main level greets you with 20' ceilings and floor to ceiling windows for natural light and mountain/city views. Enjoy this great room concept for entertaining and includes a 1/2 bath and main level laundry. The kitchen features SS appliances, granite counters, pantry and 42" wood cabinets. You will love the main level master suite also with a 20' vaulted ceiling, a large walk in closet, double vanity, duel head walk in shower, large soaking tub and walks out to an enclosed patio, these features makes this home main level living at its best! The living room is great in this gem and includes a gas fireplace with built in shelving for those cool nights. On the upper level you will find 2 additional bedrooms, each with walk in closets, a full bath and even extra space for a computer desk, great for working from home. The large finished rec room in the basement is great for kids, teens, guests or a cozy TV room. Want to expand... the unfinished 18'x 17' storage could easily be finished into a 4th bedroom, and yes there is rough in plumbing for an additional bathroom and still hav a nice storage room. There are so many newer features included in this classy home, a "Top Tier Bosch 20 Heat System" ultra efficient heat pump installed in 2022 for efficient heat and cooling (10K system) with FAG back up system for sub zero temps, this system allows for lower utilities, main level Luxury Vinyl Plank flooring, windows in 2019 and 2023, paint through out, and new primary bedroom carpet. The location is amazing as it sits on the west side of town near shopping, schools, restaurants, hiking and biking trail, with easy access to I-25 to commute to down town or the USAFA. This home is ready for you to call it home!!
Additional Information
- Interior Features
- Crown Molding, Great Room, Vaulted/Cathedral Ceilings
- Taxes
- $1,364
- HOA Fee
- $266
- Flooring
- Carpet, Vinyl
- Appliances
- Dishwasher, Disposal, Microwave, Refrigerator
- Heating
- Forced Air, Heat Pump
- Air Conditioning
- Ceiling Fan(s), Central Air
- Roof
- Composition
- School District
- Colorado Springs 11
Mortgage Calculator

The real estate listing information and related content displayed on this site is provided exclusively for consumers’ personal, non-commercial use and may not be used for any purpose other than to identify prospective properties consumers may be interested in purchasing. This information and related content is deemed reliable but is not guaranteed accurate by the Pikes Peak REALTOR® Services Corp d/b/a elevateMLS.