17004 E Tennessee Dr Unit 17004-212, Aurora, CO 80017
- $199,900
- 1
- BD
- 1
- BA
- 765
- SqFt






Listing courtesy of Will Nieto.
Will@VQHomes.com,720-434-4178
- List Price
- $199,900
- Status
- ACTIVE
- Price Change
- ▼ $10,000 1788048968
- MLS#
- 5577860
- Subtype
- Residential
- Style
- Contemporary
- Year Built
- 1983
- Bedrooms
- 1
- Bathrooms
- 1
- Full Baths
- 1
- Living Area
- 765
- Acres
- 0.01
- Subdivision
- Windcreek Condos
- Neighborhood
- Metro19/AUS
- MLS Area Major
- Metro Denver
Property Description
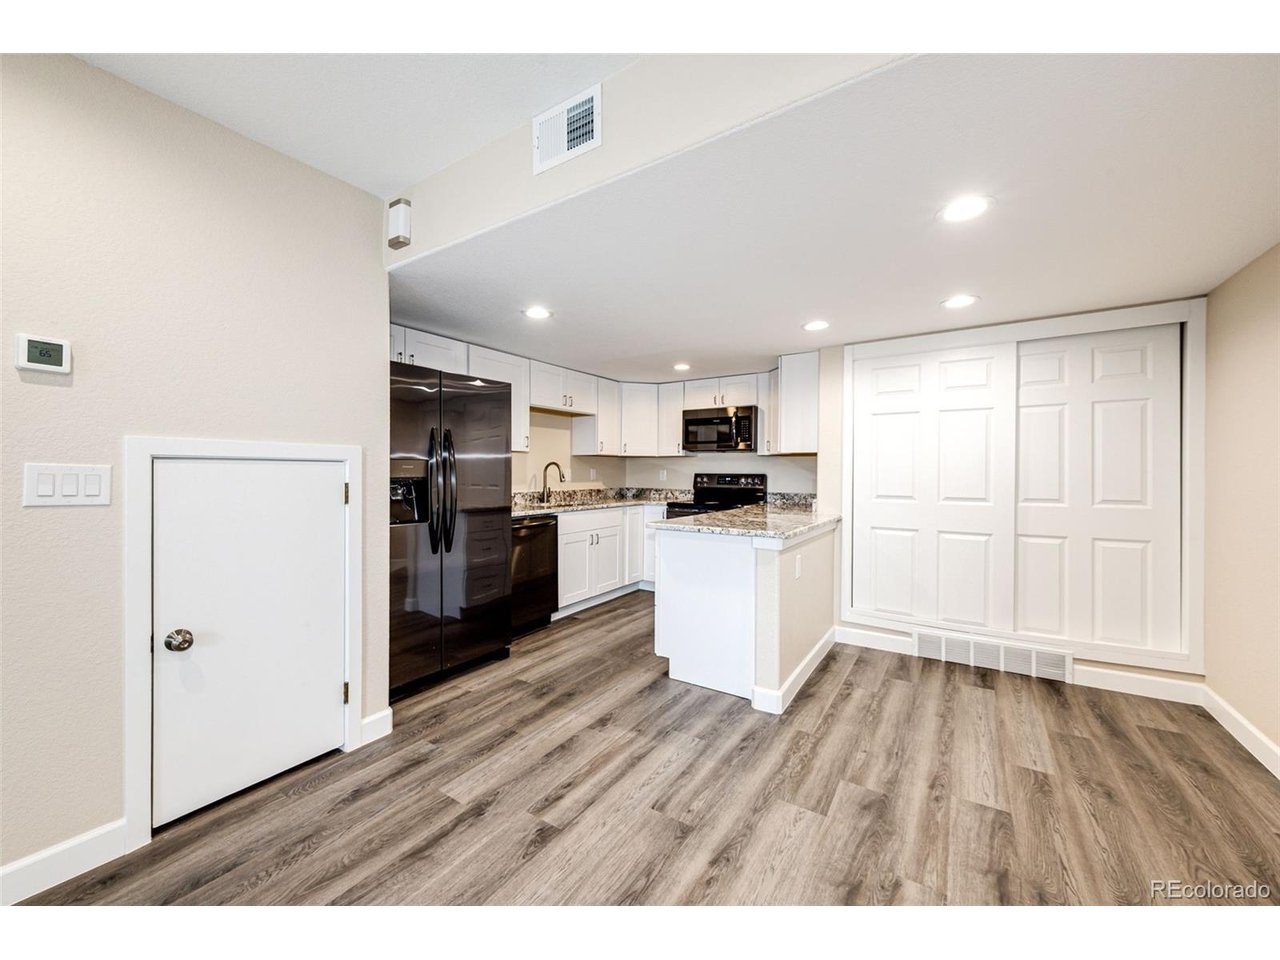
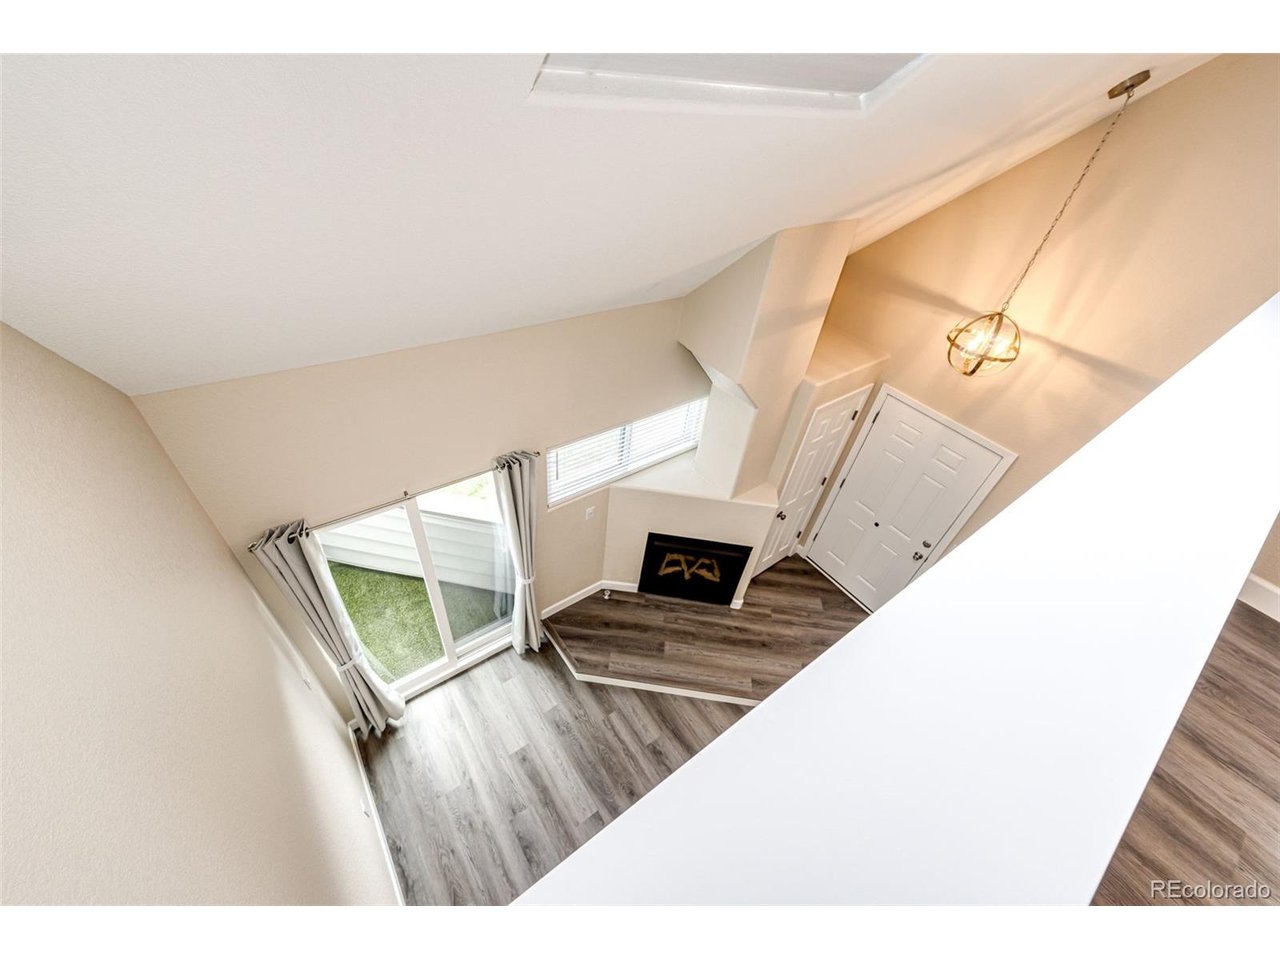
This is the best 1 bedroom unit in the complex. Affordable Luxury: Fully Remodeled Condo Awaits! Looking for a new condo without new condo prices? This beautifully remodeled 1-bedroom, 1-full bath condo offers modern design, thoughtful upgrades, and an unbeatable location-all at an affordable price! Stylish & Modern: Luxury vinyl flooring throughout, quality granite counters in kitchen and bathroom. High-End Finishes: Stainless steel appliances, side by side refrigerator, designer light fixtures, and extra-large capacity stackable washer/dryer. Cozy Yet Chic: Gas fireplace, patio door curtains, custom window blinds & skylight shades, ceiling fan in bedroom. Outdoor Perks: Two private patios with artificial turf, perfect for relaxing. Convenience at Your Doorstep: RTD bus stop right in front, easy access to E470 & I225. Prime Location: Walk to Safeway shopping center, restaurants, Pet Vet Clinic, and more, just 2.7 miles to Buckley AFB. Peace of Mind: Includes 2-10 Home Buyers Supreme Warranty. Located at Mississippi Ave. & S. Buckley Rd. Amenities: Central Heat & Air & 1 reserved parking space right outside your door! This stunning remodel is a must see! Call the Listing Agent for showing details! Owner/Broker. This property also qualifies for up to $12,500 down payment grant and up to $7,500 closing cost credit through several banks.
Additional Information
- Interior Features
- Eat-In Kitchen, Vaulted/Cathedral Ceilings, Open Floor Plan, Walk-In Closet(s), Skylight(s)
- Exterior Features
- Balcony
- Taxes
- $1,352
- HOA Fee
- $268
- Pets Allowed
- Restrictions
- Property Description
- Contemporary
- Appliances
- Dishwasher, Refrigerator, Washer, Dryer, Microwave, Disposal
- Heating
- Forced Air, Hot Water
- Air Conditioning
- Central Air, Ceiling Fan(s)
- Levels
- Two
- Roof
- Composition
- Parking Features
- Assigned
- Garage Spaces
- 1
- School District
- Adams-Arapahoe 28J
- Elementary School
- Arkansas
- Middle School
- Mrachek
- High School
- Gateway
Mortgage Calculator
 The data relating to real estate for sale on this web site comes in part from Information and Real Estate Services, LLC under IRES Rules © Copyright IRES, and is provided for limited non-commercial use. Information is provided exclusively for consumers' personal use and may not be used for any purpose other than to identify prospective properties consumers may be interested in purchasing. Real estate listings held by other brokerage firms are included in this site and detailed information about them includes the name of the listing brokers. Listing broker has attempted to offer accurate data, but buyers are advised to confirm all items.
Information deemed reliable but not guaranteed by the MLS
Listing data last updated: