2122 W 41st Ave, Denver, CO 80211
- $765,000
- 4
- BD
- 2
- BA
- 1,554
- SqFt


Listing courtesy of Becky Elhardt.
Becky.e@westandmainhomes.com
- List Price
- $765,000
- Status
- ACTIVE
- MLS#
- 5569611
- Subtype
- Residential
- Style
- Contemporary
- Year Built
- 1958
- Bedrooms
- 4
- Bathrooms
- 2
- Full Baths
- 2
- Living Area
- 1,554
- Acres
- 0.06
- Subdivision
- Sunnyside
- Neighborhood
- Metro12/DNW
- MLS Area Major
- Metro Denver
Property Description
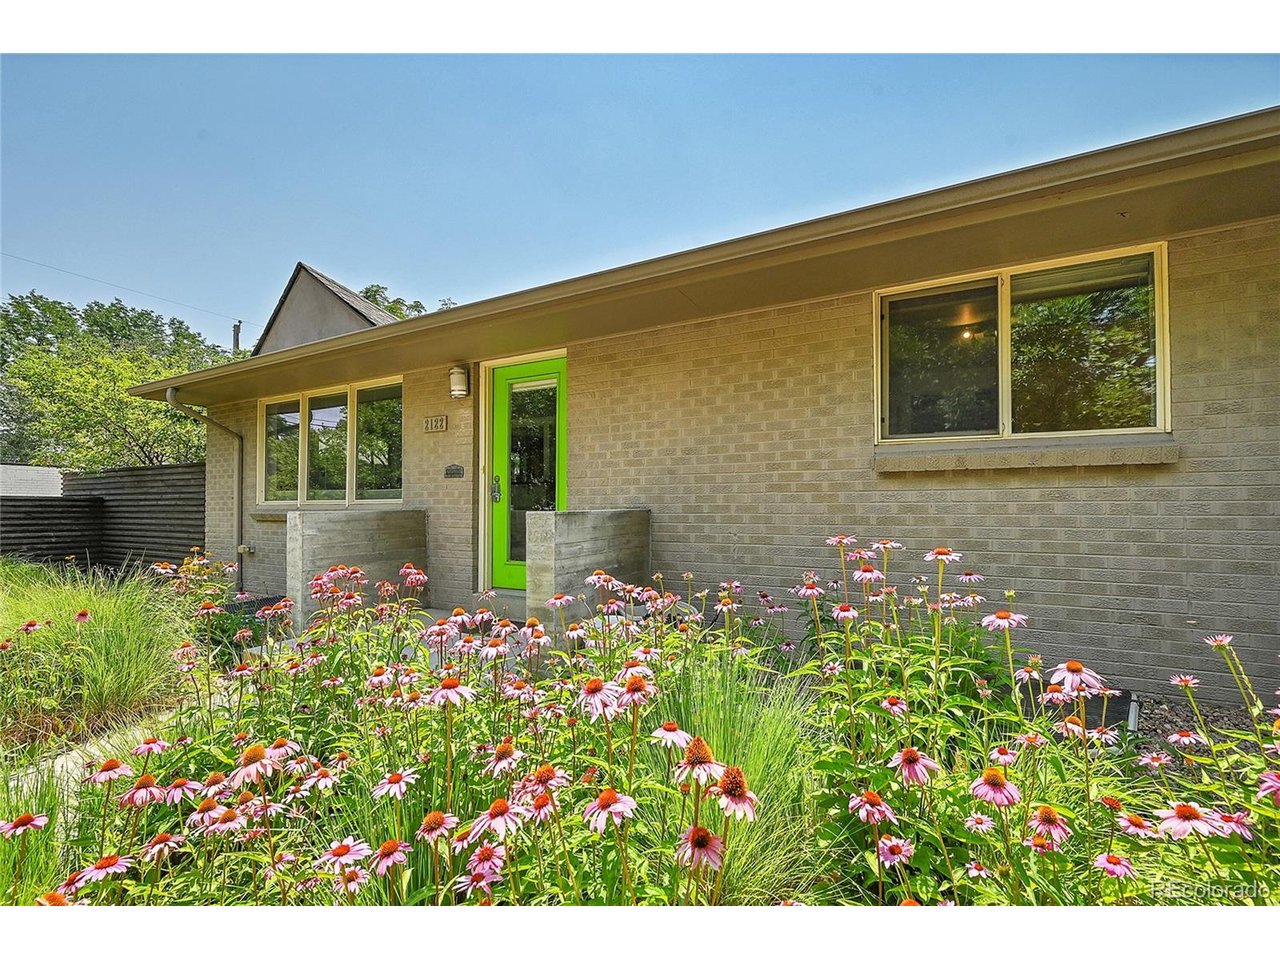
Welcome to the heart of Sunnyside! This classic 1958 brick duplex offers the perfect blend of Denver charm and modern functionality. Set back from the street in a row house style, this home offers privacy and curb appeal. The front entrance welcomes you with beautiful mature trees, perennial yard and covered entry. Enter the main floor to a bright, open living and kitchen area surrounded by windows, filled with tree views and natural light. This inviting and effortless space is great for entertaining or everyday living. The thoughtfully designed layout offers two bedrooms and a full bath upstairs, while the lower level provides two generously sized bedrooms, an additional full bath, non conforming bedroom with closet, and a laundry and storage room, all set atop polished concrete floors. Step outside and fall in love with the shaded private back patio, a serene escape from the city, perfect for morning coffee or unwinding at the end of the day. A one-car garage with a private path leading directly to the back kitchen entry adds the everyday convenience you will appreciate. Sunnyside is one of Denver's most sought-after neighborhoods, known for its walkable streets, locally owned coffee shops, restaurants, and everyday conveniences just steps from your front door. This is the kind of neighborhood where people put down roots and stay. Proven Income Potential! This property has a successful rental history, making it an excellent investment opportunity for savvy buyers.
Additional Information
- Taxes
- $2,929
- Property Description
- Contemporary
- Zoning
- U-TU-C
- Appliances
- Dishwasher, Refrigerator, Washer, Dryer, Disposal
- Heating
- Forced Air
- Air Conditioning
- Central Air
- Levels
- One
- Roof
- Composition
- Parking Features
- Detached
- Garage Spaces
- 1
- School District
- Denver District 1
- Elementary School
- Columbian
- Middle School
- Skinner
- High School
- North
Mortgage Calculator
 The data relating to real estate for sale on this web site comes in part from Information and Real Estate Services, LLC under IRES Rules © Copyright IRES, and is provided for limited non-commercial use. Information is provided exclusively for consumers' personal use and may not be used for any purpose other than to identify prospective properties consumers may be interested in purchasing. Real estate listings held by other brokerage firms are included in this site and detailed information about them includes the name of the listing brokers. Listing broker has attempted to offer accurate data, but buyers are advised to confirm all items.
Information deemed reliable but not guaranteed by the MLS
Listing data last updated: