2526 S Lincoln Street, Denver, CO 80210
- $1,275,000
- 4
- BD
- 5
- BA
- 3,302
- SqFt


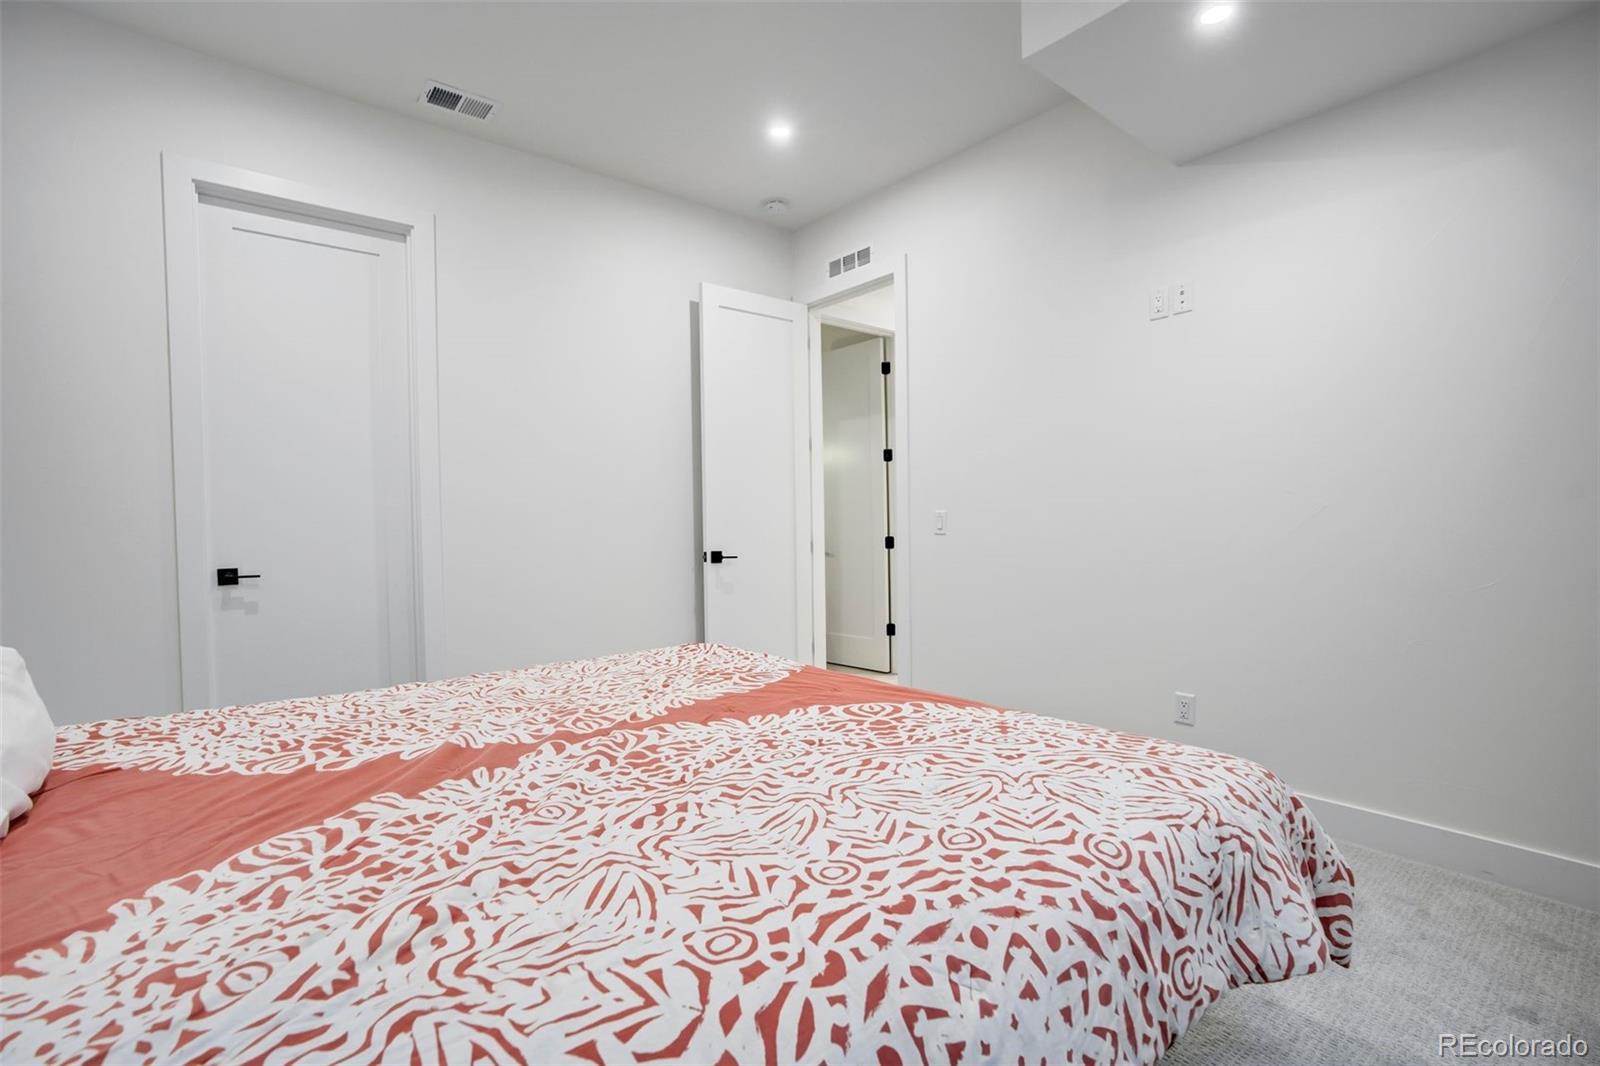


Courtesy of Compass - Denver . KellyTurk@compass.com,720-289-9475
- List Price
- $1,275,000
- Status
- ACTIVE
- Days on Market
- 8
- MLS#
- 5549454
- Year Built
- 2022
- Bedrooms
- 4
- Bathrooms
- 5
- Full Baths
- 2
- Half Baths
- 2
- Living Area
- 3,302
- Subdivision
- Highland
- Neighborhood
- Highland
Property Description
Welcome to 2526 S. Lincoln in the heart of Platte Park — a contemporary masterpiece that could be yours. Less than two years old and barely lived in, this home blends elevated design with intentional, high-end finishes throughout. A light-filled sitting room framed by expansive sliding glass doors creates a private sanctuary to unwind while staying connected to the natural surroundings. The open-concept kitchen is both striking and functional, featuring state-of-the-art appliances, abundant storage, and seamless flow into the airy living room — anchored by a sleek electric fireplace and designed perfectly for gathering and entertaining. Step outside to your private yard, offering an inviting ambiance for warm Colorado evenings. Upstairs, you’ll find beautifully appointed bedrooms and spa-inspired bathrooms that serve as serene retreats. Multiple decks showcase stunning mountain views, creating effortless indoor-outdoor living and the perfect place to relax or entertain. A thoughtfully designed loft provides flexible space for work or leisure, while the expansive basement offers a wet bar, generous flex space, an additional bedroom, and a full bathroom — ideal for guests or extended living. This is modern Colorado living at its finest. Don’t miss the opportunity to make this exceptional residence your next home.
Additional Information
- Interior Features
- Eat-in Kitchen, High Ceilings, Kitchen Island, Open Floorplan, Primary Suite, Quartz Counters, Vaulted Ceiling(s), Wet Bar
- Exterior Features
- Balcony, Rain Gutters
- Taxes
- $5,845
- Zoning
- U-TU-B
- Appliances
- Dishwasher, Disposal, Dryer, Oven, Refrigerator, Washer
- Heating
- Forced Air
- Air Conditioning
- Central Air
- Levels
- Three Or More
- Roof
- Membrane
- Garage Spaces
- 2
- School District
- Denver 1
- Elementary School
- Asbury
- Middle School
- Grant
- High School
- South
Mortgage Calculator

The content relating to real estate for sale in this Web site comes in part from the Internet Data eXchange (“IDX”) program of METROLIST, INC., DBA RECOLORADO® Real estate listings held by brokers other than You 1st Realty are marked with the IDX Logo. This information is being provided for the consumers’ personal, non-commercial use and may not be used for any other purpose. All information subject to change and should be independently verified. IDX Terms and Conditions