4850 S Elk Ct, Aurora, CO 80016
- $499,999
- 3
- BD
- 3
- BA
- 1,383
- SqFt




Listing courtesy of Lori Finch.
ELLISLORIC@COMCAST.NET,303-517-6697
- List Price
- $499,999
- Status
- ACTIVE
- Price Change
- ▼ $10,001 1788213894
- MLS#
- 5531521
- Subtype
- Residential
- Year Built
- 2006
- Bedrooms
- 3
- Bathrooms
- 3
- Full Baths
- 2
- Half Baths
- 1
- Living Area
- 1,383
- Acres
- 0.13
- Subdivision
- Tollgate Crossing
- Neighborhood
- Metro26/ESS
- MLS Area Major
- Metro Denver
Property Description
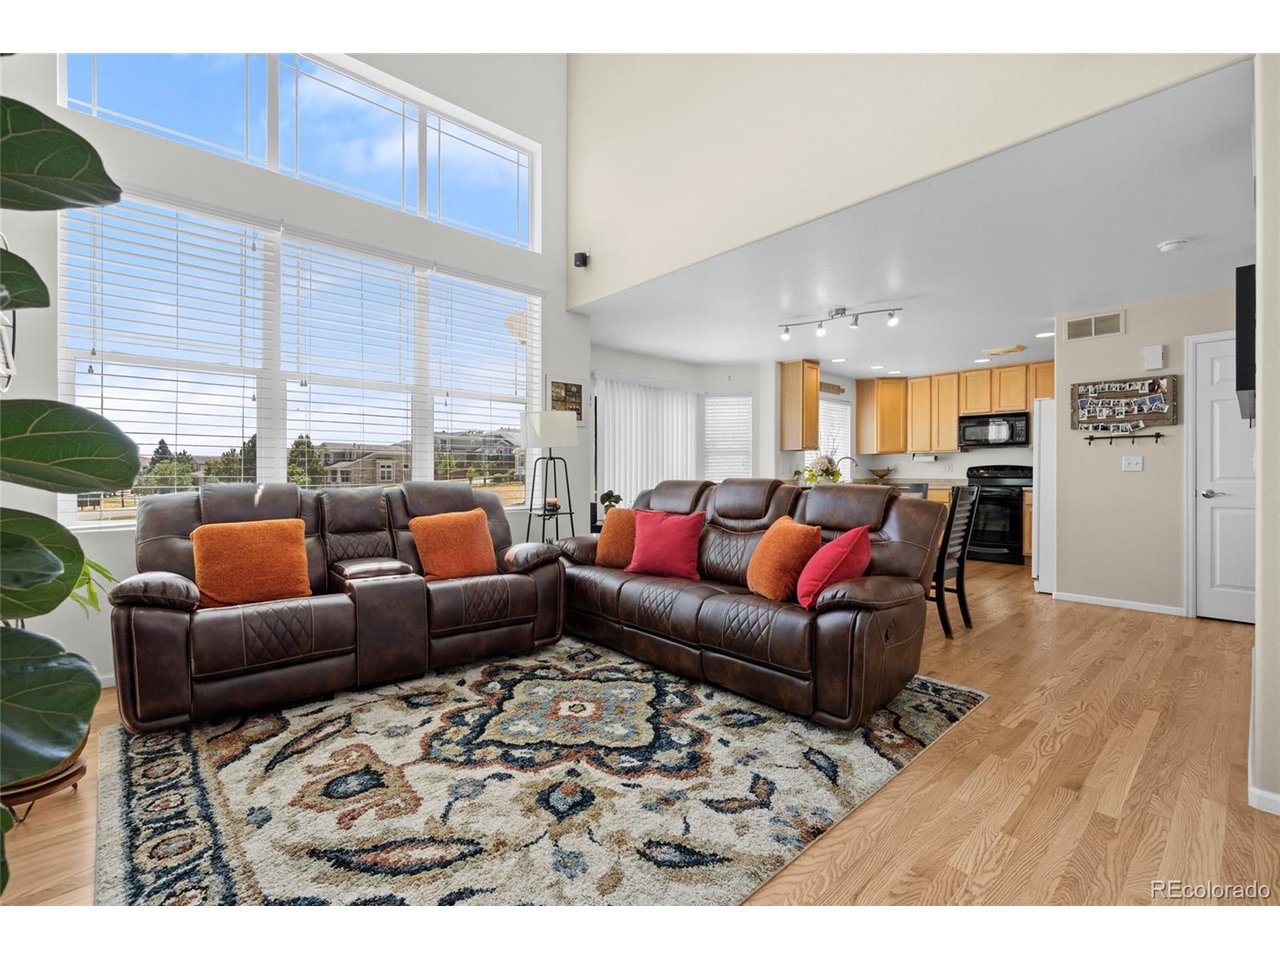
Welcome to this inviting two-story home perfectly situated on a quiet cul-de-sac and backing to a serene greenbelt, offering added privacy and spacious feel. Featuring 3 bedrooms and 2.5 bathrooms, this home boasts an open and functional floorplan designed for comfortable living. The main level showcases beautiful wood flooring throughout, including the stairs and upper landing, creating a warm and cohesive feel. The living room is filled with abundant natural light and highlighted by soaring ceilings and a cozy gas fireplace, making it an ideal space for both relaxing and entertaining. The kitchen offers ample cabinetry, a pantry for extra storage, and easy flow into the main living areas. Upstairs, you'll find all three bedrooms along with two full bathrooms. A small nook on the landing provides a perfect opportunity for a study area, workspace, or reading corner. Each bedroom is equipped with a ceiling fan for added comfort. The partial basement includes two large crawl spaces, providing plenty of additional storage options. A 2-car garage with an exterior access door adds convenience and functionality. With its desirable location, thoughtful layout, and great potential, this home is a fantastic opportunity. With a little polish, this one will really shine.
Additional Information
- Interior Features
- Open Floor Plan, Pantry, Walk-In Closet(s)
- Exterior Features
- Sprinkler System
- Taxes
- $4,840
- HOA Fee
- $200
- Appliances
- Dishwasher, Refrigerator, Microwave, Disposal, Fire Alarm
- Heating
- Forced Air
- Air Conditioning
- Central Air, Ceiling Fan(s)
- Levels
- Two
- Roof
- Composition
- Parking Features
- Attached
- Garage Spaces
- 2
- School District
- Cherry Creek 5
- Elementary School
- Buffalo Trail
- Middle School
- Fox Ridge
- High School
- Cherokee Trail
Mortgage Calculator
 The data relating to real estate for sale on this web site comes in part from Information and Real Estate Services, LLC under IRES Rules © Copyright IRES, and is provided for limited non-commercial use. Information is provided exclusively for consumers' personal use and may not be used for any purpose other than to identify prospective properties consumers may be interested in purchasing. Real estate listings held by other brokerage firms are included in this site and detailed information about them includes the name of the listing brokers. Listing broker has attempted to offer accurate data, but buyers are advised to confirm all items.
Information deemed reliable but not guaranteed by the MLS
Listing data last updated: