51 W Ranch Trl, Morrison, CO 80465
- $2,267,000
- 4
- BD
- 5
- BA
- 7,566
- SqFt






Listing courtesy of Mark Baumann.
970-471-6276
- List Price
- $2,267,000
- Status
- ACTIVE
- MLS#
- 5482201
- Subtype
- Residential
- Year Built
- 1983
- Bedrooms
- 4
- Bathrooms
- 5
- Full Baths
- 4
- Living Area
- 7,566
- Acres
- 17.76
- Subdivision
- West Ranch
- MLS Area Major
- Suburban Mountains
Property Description
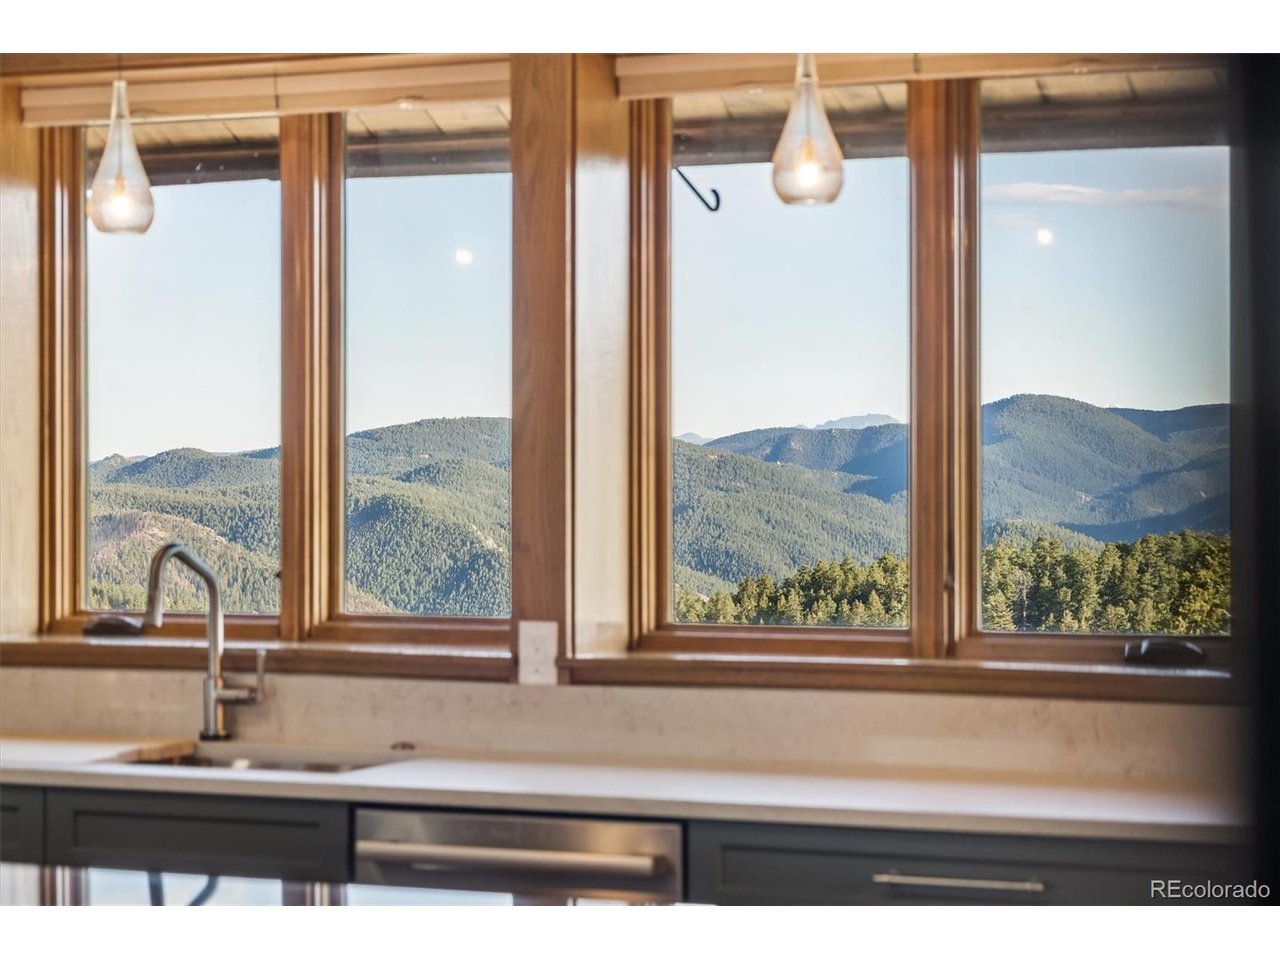
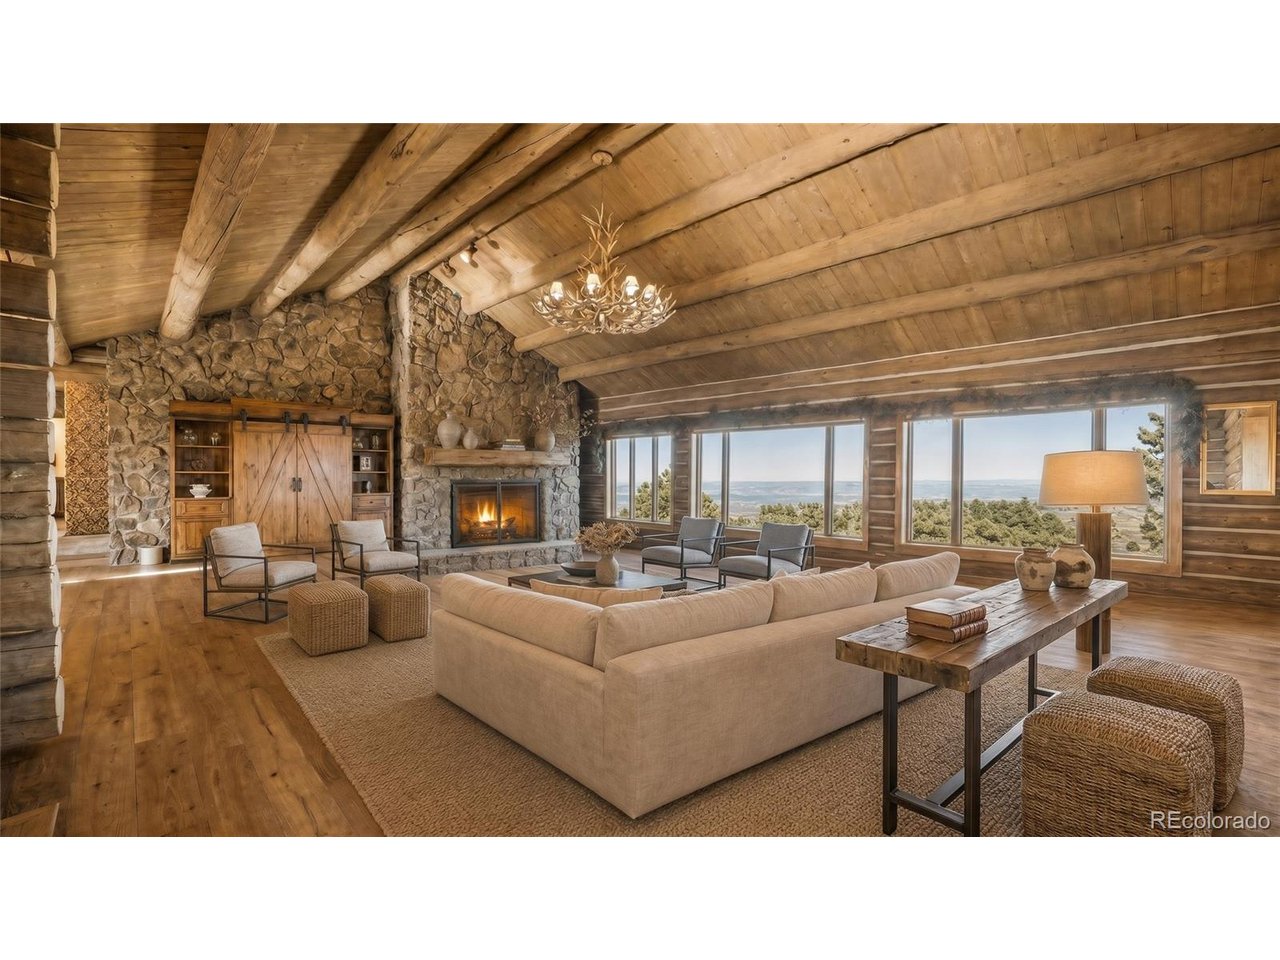
Positioned perfectly on 17 acres, this exceptional property captures world-class panoramic views of the Denver skyline and surrounding mountains. The scenery is truly breathtaking, paired with a rare sense of quiet serenity thanks to the privacy of 500 acres of HOA open space and an additional 300 acres bordering the property. All of this natural beauty comes with incredible convenience-just 30 minutes to downtown Denver and 15 minutes to shopping and dining. This custom-built full log home welcomes you with a stunning flagstone entry and an authentic lodge-like feel. Inside, a massive moss rock fireplace creates a dramatic focal point, balanced by expansive windows showcasing the sparkling city lights beyond. Designed for entertaining, the home features custom built-in bars in both the living room and family room. The newly updated gourmet kitchen and beautifully renovated bathrooms elevate the home with modern style and functionality. The kitchen is thoughtfully designed with ample space for gathering and everyday living, seamlessly connecting to the home's main living areas. A separate mother-in-law suite offers flexibility and privacy, complete with its own kitchen, bathroom, and living area-ideal for guests or multi-generational living. The property allows for horses, offering additional versatility and potential for those seeking a more rural lifestyle, while still maintaining a refined residential setting.
Additional Information
- Interior Features
- Eat-In Kitchen, Vaulted/Cathedral Ceilings, Pantry, Walk-In Closet(s), Sauna/Steam Room, Bar-Wet, Kitchen Island
- Taxes
- $17,979
- HOA Fee
- $738
- Zoning
- P-D
- Heating
- Forced Air
- Air Conditioning
- Central Air, Ceiling Fan(s)
- Levels
- Two
- Roof
- Metal
- Parking Features
- Attached
- Garage Spaces
- 5
- School District
- Jefferson Dist R-1
- Elementary School
- Parmalee
- Middle School
- West Jefferson
- High School
- Conifer
- View
- Mountain(s), Plains, City
Mortgage Calculator
 The data relating to real estate for sale on this web site comes in part from Information and Real Estate Services, LLC under IRES Rules © Copyright IRES, and is provided for limited non-commercial use. Information is provided exclusively for consumers' personal use and may not be used for any purpose other than to identify prospective properties consumers may be interested in purchasing. Real estate listings held by other brokerage firms are included in this site and detailed information about them includes the name of the listing brokers. Listing broker has attempted to offer accurate data, but buyers are advised to confirm all items.
Information deemed reliable but not guaranteed by the MLS
Listing data last updated: