3807 Running Deer Dr, Castle Rock, CO 80109
- $1,199,950
- 6
- BD
- 5
- BA
- 4,905
- SqFt


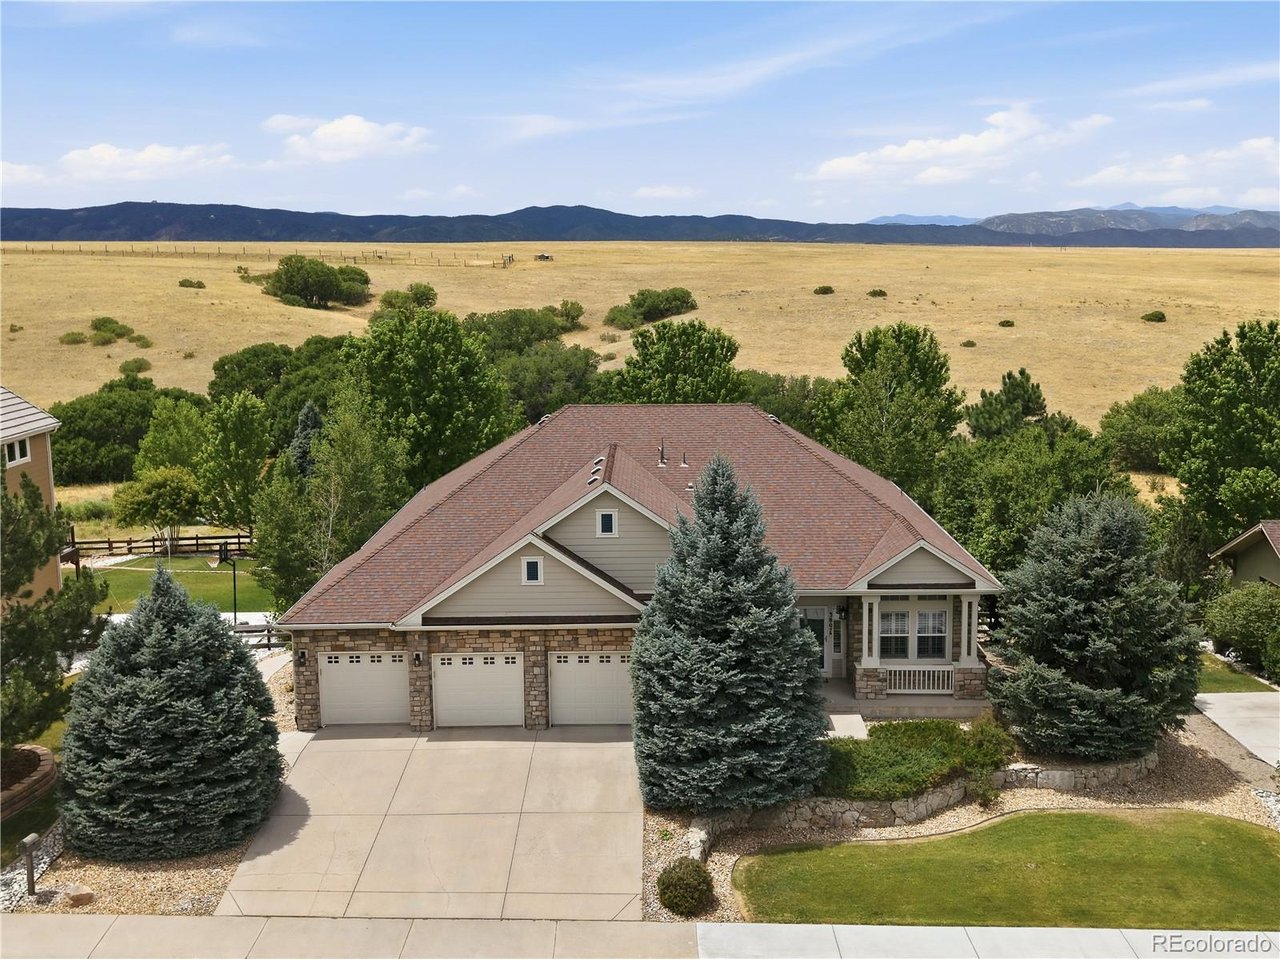


Listing courtesy of The Alan Smith Team.
alanjsmith@remax.net,303-503-2526
- List Price
- $1,199,950
- Status
- PENDING
- MLS#
- 5476364
- Subtype
- Residential
- Year Built
- 2003
- Bedrooms
- 6
- Bathrooms
- 5
- Full Baths
- 2
- Half Baths
- 1
- Living Area
- 4,905
- Acres
- 0.33
- Subdivision
- The Meadows
- Neighborhood
- Metro23/DCW
- MLS Area Major
- Metro Denver
Property Description
Welcome home to this amazing home. Main floor living at its finest. The main floor features a primary suite with an updated bathroom with walk in shower and soaking tub, and access to the deck. Updated kitchen with high end Wolf double oven and Viking cook top and hood, large island with granite slab and tons of cabinet space. Spacious family room off the kitchen with a gas fireplace. Formal dining room, living room and two additional bedrooms complete the main floor. The finished walk out basement has a wet bar/kitchen with refrigerator, wine cooler and granite counter tops, a functional rec room/flex space, 3 additional bedrooms and 2 bathrooms. Private back yard backing to open space. 3 car garage. Covered patio and large deck that's perfect for relaxing and enjoying the view. Newer interior paint and carpet. Plantation shutters. Newer HVAC. This home is stunning and will not disappoint.
Additional Information
- Interior Features
- Eat-In Kitchen, Open Floor Plan, Walk-In Closet(s), Bar-Wet, Jack and Jill Bath, Kitchen Island
- Taxes
- $6,364
- HOA Fee
- $243
- Zoning
- PUD
- Appliances
- Double Oven, Dishwasher, Refrigerator, Bar Fridge, Microwave, Freezer, Disposal
- Heating
- Forced Air
- Air Conditioning
- Central Air, Ceiling Fan(s)
- Levels
- One
- Roof
- Composition
- Parking Features
- Attached
- Garage Spaces
- 3
- School District
- Douglas County RE-1
- Elementary School
- Soaring Hawk
- Middle School
- Castle Rock
- High School
- Castle View
- View
- Plains
Mortgage Calculator
 The data relating to real estate for sale on this web site comes in part from Information and Real Estate Services, LLC under IRES Rules © Copyright IRES, and is provided for limited non-commercial use. Information is provided exclusively for consumers' personal use and may not be used for any purpose other than to identify prospective properties consumers may be interested in purchasing. Real estate listings held by other brokerage firms are included in this site and detailed information about them includes the name of the listing brokers. Listing broker has attempted to offer accurate data, but buyers are advised to confirm all items.
Information deemed reliable but not guaranteed by the MLS
Listing data last updated: