12430 E Cornell Ave Unit 101, Aurora, CO 80014
- $225,000
- 2
- BD
- 2
- BA
- 1,016
- SqFt




Listing courtesy of Cristina Schutz.
cristina@tailorrealty.com,720-210-3663
- List Price
- $225,000
- Status
- ACTIVE
- Price Change
- ▼ $9,000 1788559760
- MLS#
- 5467977
- Subtype
- Residential
- Year Built
- 1980
- Bedrooms
- 2
- Bathrooms
- 2
- Full Baths
- 2
- Living Area
- 1,016
- Subdivision
- Spinnaker Run
- Neighborhood
- Metro19/AUS
- MLS Area Major
- Metro Denver
Property Description
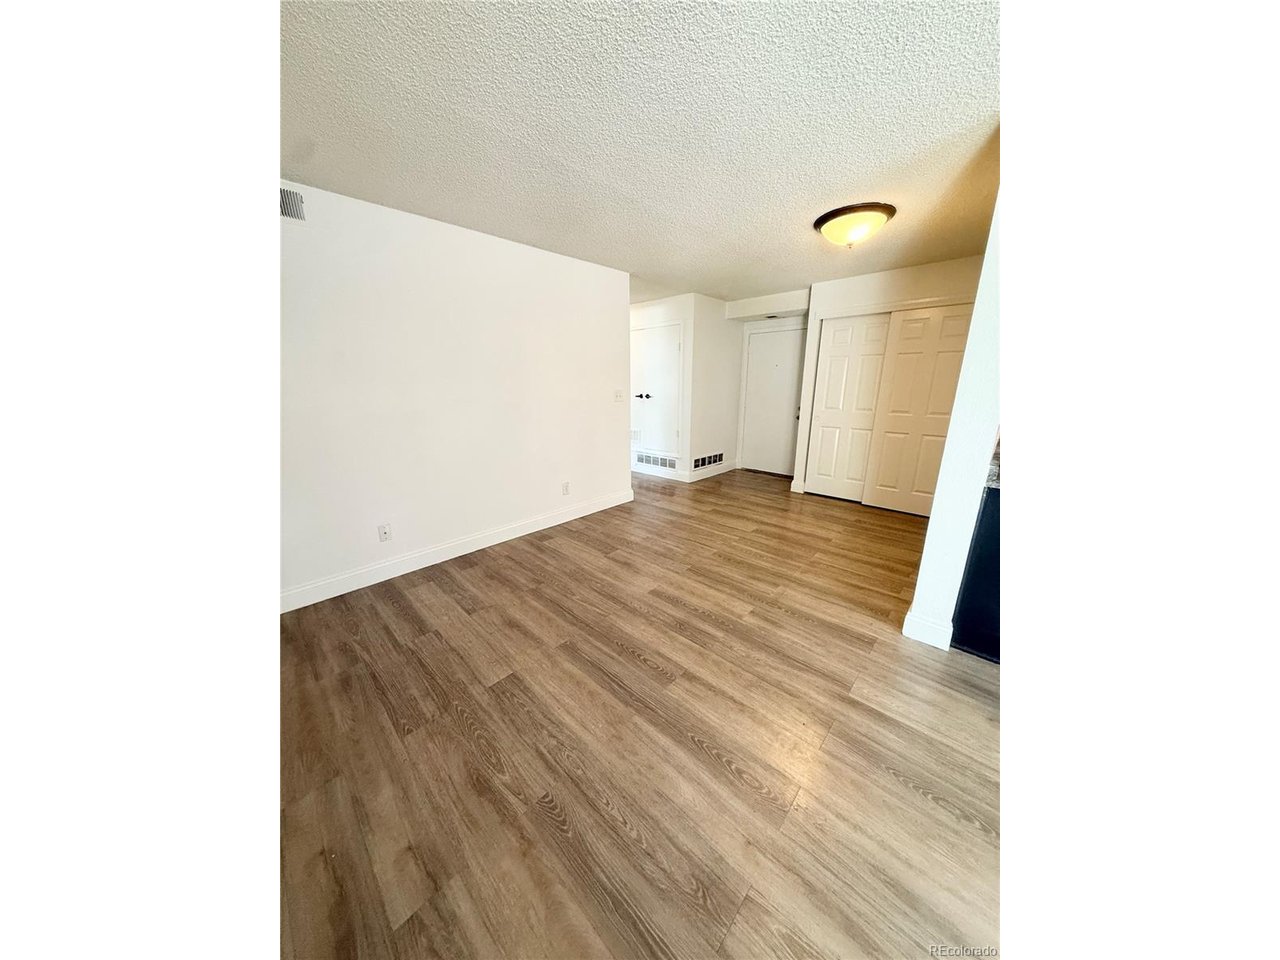
Stunning 2-Bedroom, 2-Bath End-Unit Condo Welcome home to this bright, open-concept first-floor end unit. Freshly painted throughout and featuring brand-new flooring (2023), this condo sparkles from the moment you walk in. The spacious, open layout makes it perfect for everyday living and an excellent rental investment. The updated kitchen flows seamlessly into the living and dining areas - or convert the dining space into a home office to fit your lifestyle. Unwind by the cozy living room fireplace or step outside to your private ground-level patio. Both bedrooms are generously sized, including a large primary suite with a walk-in closet and ensuite bath. Plus, enjoy peace of mind with a new water heater and HVAC system (2023). Location is everything: situated near 9-Mile Station with easy access to I-225 & Parker Road, and just steps from shops, restaurants, and everyday conveniences. Whether you're looking for your next home or a high-performing rental property, this condo delivers style, space, and smart updates. Don't miss it - schedule your showing today! Although all information is deemed reliable and correct, the Buyer and Buyer's agent are responsible for verifying all information, including, but not limited to, schools, square footage, HOA rules, fees, and regulations (if applicable).
Additional Information
- Interior Features
- Open Floor Plan, Pantry, Walk-In Closet(s)
- Exterior Features
- Tennis Court(s)
- Taxes
- $1,100
- HOA Fee
- $384
- Pets Allowed
- Dogs OK, Cats OK, Restrictions
- Appliances
- Self Cleaning Oven, Dishwasher, Refrigerator, Washer, Dryer, Microwave, Disposal, Fire Alarm
- Heating
- Forced Air
- Air Conditioning
- Central Air
- Levels
- One
- Roof
- Composition
- Parking Features
- None
- School District
- Cherry Creek 5
- Elementary School
- Polton
- Middle School
- Prairie
- High School
- Overland
Mortgage Calculator
 The data relating to real estate for sale on this web site comes in part from Information and Real Estate Services, LLC under IRES Rules © Copyright IRES, and is provided for limited non-commercial use. Information is provided exclusively for consumers' personal use and may not be used for any purpose other than to identify prospective properties consumers may be interested in purchasing. Real estate listings held by other brokerage firms are included in this site and detailed information about them includes the name of the listing brokers. Listing broker has attempted to offer accurate data, but buyers are advised to confirm all items.
Information deemed reliable but not guaranteed by the MLS
Listing data last updated: