4661 Wilson Dr, Broomfield, CO 80023
- $889,500
- 5
- BD
- 3
- BA
- 3,172
- SqFt




Listing courtesy of Sarah Hertzenberg.
sarah.hertzenberg@compass.com,720-312-3385
- List Price
- $889,500
- Status
- PENDING
- MLS#
- 5456838
- Subtype
- Residential
- Year Built
- 2009
- Bedrooms
- 5
- Bathrooms
- 3
- Full Baths
- 2
- Living Area
- 3,172
- Acres
- 0.21
- Subdivision
- Anthem Ranch
- MLS Area Major
- Broomfield
Property Description
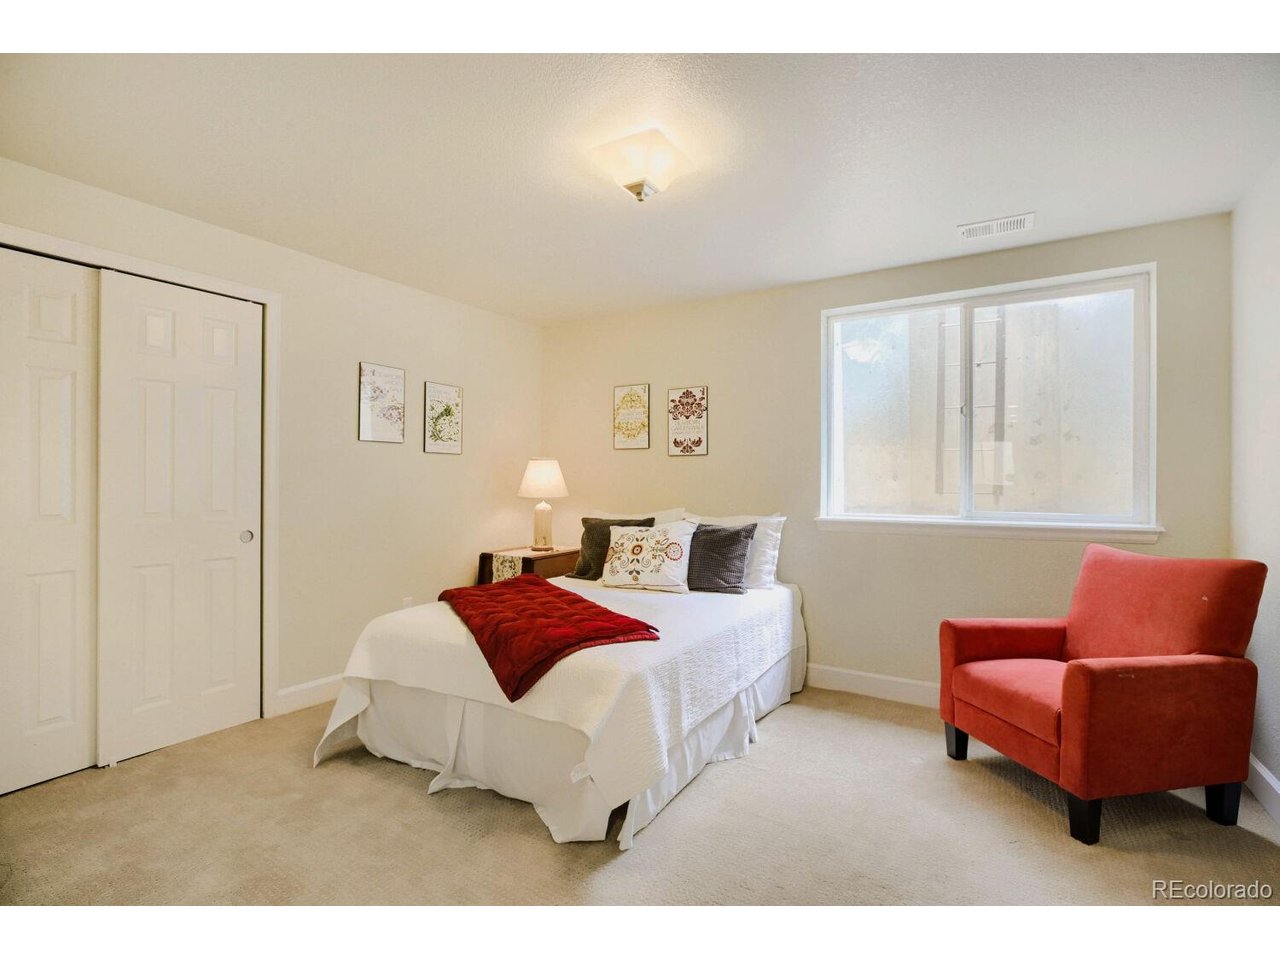
Stunning Breckenridge model with finished basement. Open floorplan with expanded wood floors and lots of natural light. Sunny kitchen with stainless steel appliances and gas cooktop. Inviting family room with cozy gas fireplace. This home has been beautifully updated with quartz counters in the kitchen and bathrooms and wonderful built-ins in the office. Professionally finished basement complete with wet bar and 3 additional bedrooms is great for entertaining and hosting guests. The large expanded deck in back is a wonderful place to relax among the trees, which provide a wonderful privacy screen. Solar panels are owned, keeping electric bills lower. Lots of storage space in the laundry room with plenty of counter space and cabinets. Wonderful location, just a short walk to the Aspen Lodge. Be sure to tour the beautiful, state-of-the-art Aspen Lodge to see the indoor and outdoor pools, hot tubs, tennis courts, pickleball courts, world class fitness center, indoor walking track, library, craft room, billiards and more. Anthem Ranch is an award winning 55+ active adult neighborhood, providing a resort lifestyle like no other. Over 100 homeowner clubs to enjoy. Broomfield is conveniently located just 20 minutes to Boulder, 25 minutes from DIA and 25 minutes to Denver.
Additional Information
- Interior Features
- Open Floor Plan, Pantry, Bay Window, Walk-In Closet(s), Kitchen Island
- Taxes
- $6,816
- HOA Fee
- $307
- Appliances
- Dishwasher, Refrigerator, Washer, Dryer, Microwave, Disposal
- Heating
- Forced Air
- Air Conditioning
- Central Air, Ceiling Fan(s)
- Levels
- One
- Roof
- Tile/Clay
- Parking Features
- Attached
- Garage Spaces
- 2
- School District
- Adams CO. Dist 12
- Elementary School
- Coyote Ridge
- Middle School
- Rocky Top
- High School
- Legacy
Mortgage Calculator
 The data relating to real estate for sale on this web site comes in part from Information and Real Estate Services, LLC under IRES Rules © Copyright IRES, and is provided for limited non-commercial use. Information is provided exclusively for consumers' personal use and may not be used for any purpose other than to identify prospective properties consumers may be interested in purchasing. Real estate listings held by other brokerage firms are included in this site and detailed information about them includes the name of the listing brokers. Listing broker has attempted to offer accurate data, but buyers are advised to confirm all items.
Information deemed reliable but not guaranteed by the MLS
Listing data last updated: