9538 W San Juan Cir Unit 305, Littleton, CO 80128
- $364,899
- 2
- BD
- 2
- BA
- 1,183
- SqFt





Listing courtesy of Alejandro Leyva.
homesbyalejandro@gmail.com,720-233-1656
- List Price
- $364,899
- Status
- PENDING
- Price Change
- ▼ $100 1785898232
- MLS#
- 5439200
- Subtype
- Residential
- Year Built
- 2003
- Bedrooms
- 2
- Bathrooms
- 2
- Full Baths
- 2
- Living Area
- 1,183
- Subdivision
- Redstone Ridge
- Neighborhood
- Metro20/JFS
- MLS Area Major
- Metro Denver
Property Description
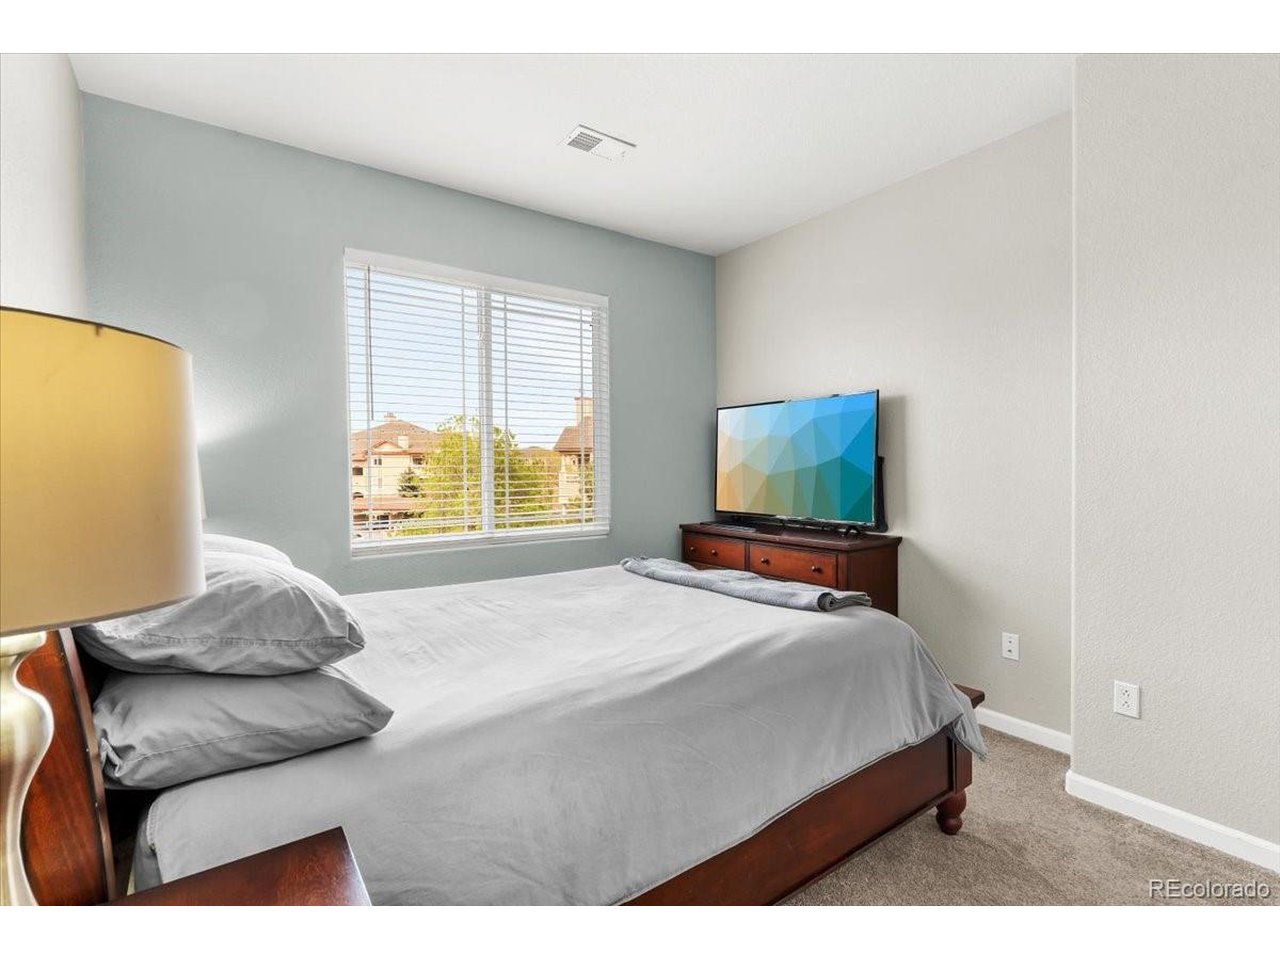
Welcome to this beautifully updated 2-bedroom, 2-bathroom top-floor condo, offering privacy, comfort, and modern living. Situated on the top floor, this move-in-ready home provides added privacy, quiet living, and elevated views. Inside, you'll find a bright and open floor plan with stylish updates throughout and abundant natural light. The kitchen has been tastefully renovated with modern finishes, making both everyday living and entertaining a pleasure. Both bathrooms have been fully updated, offering a fresh, contemporary feel. The spacious living and dining areas create a comfortable flow, while both bedrooms provide generous space and ample closet storage. This condo also includes highly desirable parking options: a private 1-car garage plus an additional covered 1-car carport-offering extra convenience, storage, and protection from the elements. Enjoy access to the community pool, perfect for relaxing during warm Colorado days and enhancing the low-maintenance lifestyle this home provides. Whether you're a first-time homebuyer, downsizing, searching for a turnkey property, or looking for a great investment opportunity, this updated condo combines comfort, style, and convenience. Conveniently located near shopping, dining, parks, and commuter routes, this top-floor condominium offers the perfect blend of modern updates and easy living. Come and see all that this condo has to offer today!
Additional Information
- Interior Features
- Vaulted/Cathedral Ceilings
- Exterior Features
- Balcony
- Taxes
- $2,447
- HOA Fee
- $3,702
- Appliances
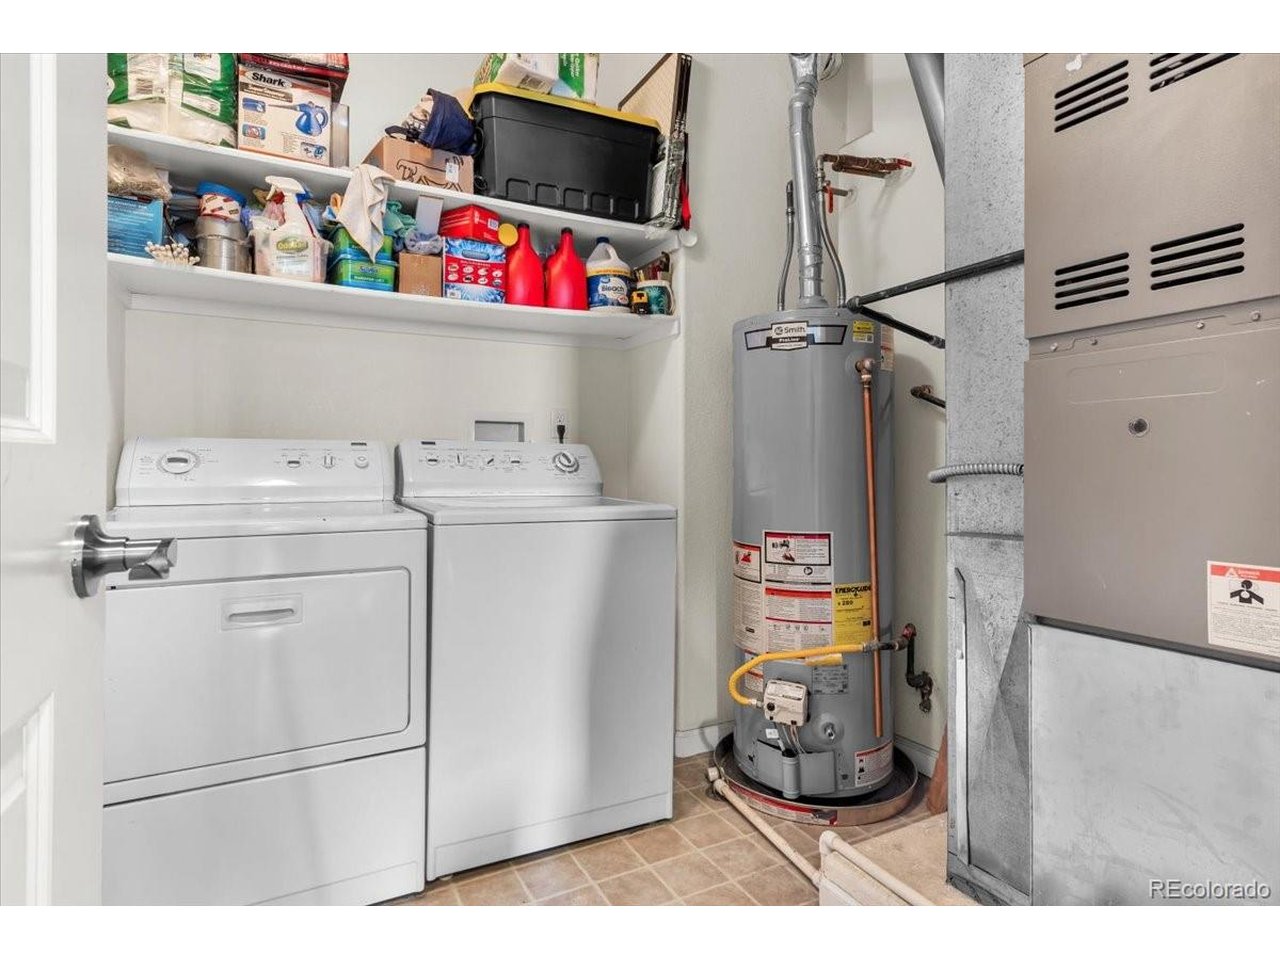
- Self Cleaning Oven, Dishwasher, Refrigerator, Washer, Dryer, Microwave, Freezer, Disposal
- Heating
- Forced Air
- Air Conditioning
- Central Air, Ceiling Fan(s)
- Levels
- One
- Roof
- Composition
- Parking Features
- Detached
- Garage Spaces
- 1
- School District
- Jefferson Dist R-1
- Elementary School
- Mortensen
- Middle School
- Falcon Bluffs
- High School
- Chatfield
Mortgage Calculator
 The data relating to real estate for sale on this web site comes in part from Information and Real Estate Services, LLC under IRES Rules © Copyright IRES, and is provided for limited non-commercial use. Information is provided exclusively for consumers' personal use and may not be used for any purpose other than to identify prospective properties consumers may be interested in purchasing. Real estate listings held by other brokerage firms are included in this site and detailed information about them includes the name of the listing brokers. Listing broker has attempted to offer accurate data, but buyers are advised to confirm all items.
Information deemed reliable but not guaranteed by the MLS
Listing data last updated: