20351 E Lasalle Pl, Aurora, CO 80013
- $525,000
- 3
- BD
- 2
- BA
- 1,348
- SqFt






Listing courtesy of Leah Hamilton.
LEAHHAMILTON@REMAX.NET,303-771-9400
- List Price
- $525,000
- Status
- ACTIVE
- Price Change
- ▼ $25,000 1786772892
- MLS#
- 5434387
- Subtype
- Residential
- Year Built
- 2004
- Bedrooms
- 3
- Bathrooms
- 2
- Full Baths
- 1
- Living Area
- 1,348
- Acres
- 0.16
- Subdivision
- The Conservatory
- Neighborhood
- Metro19/AUS
- MLS Area Major
- Metro Denver
Property Description
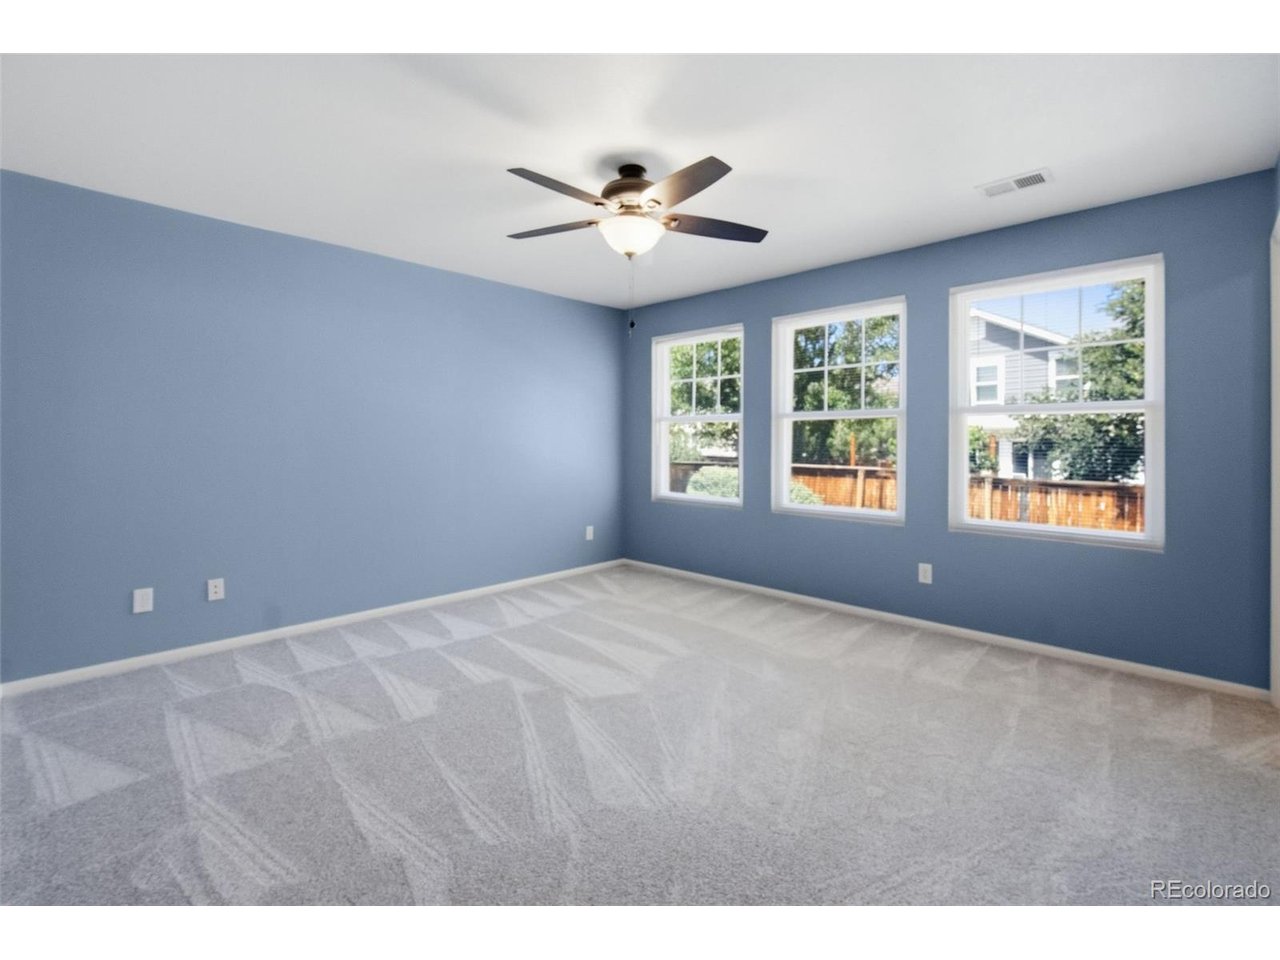
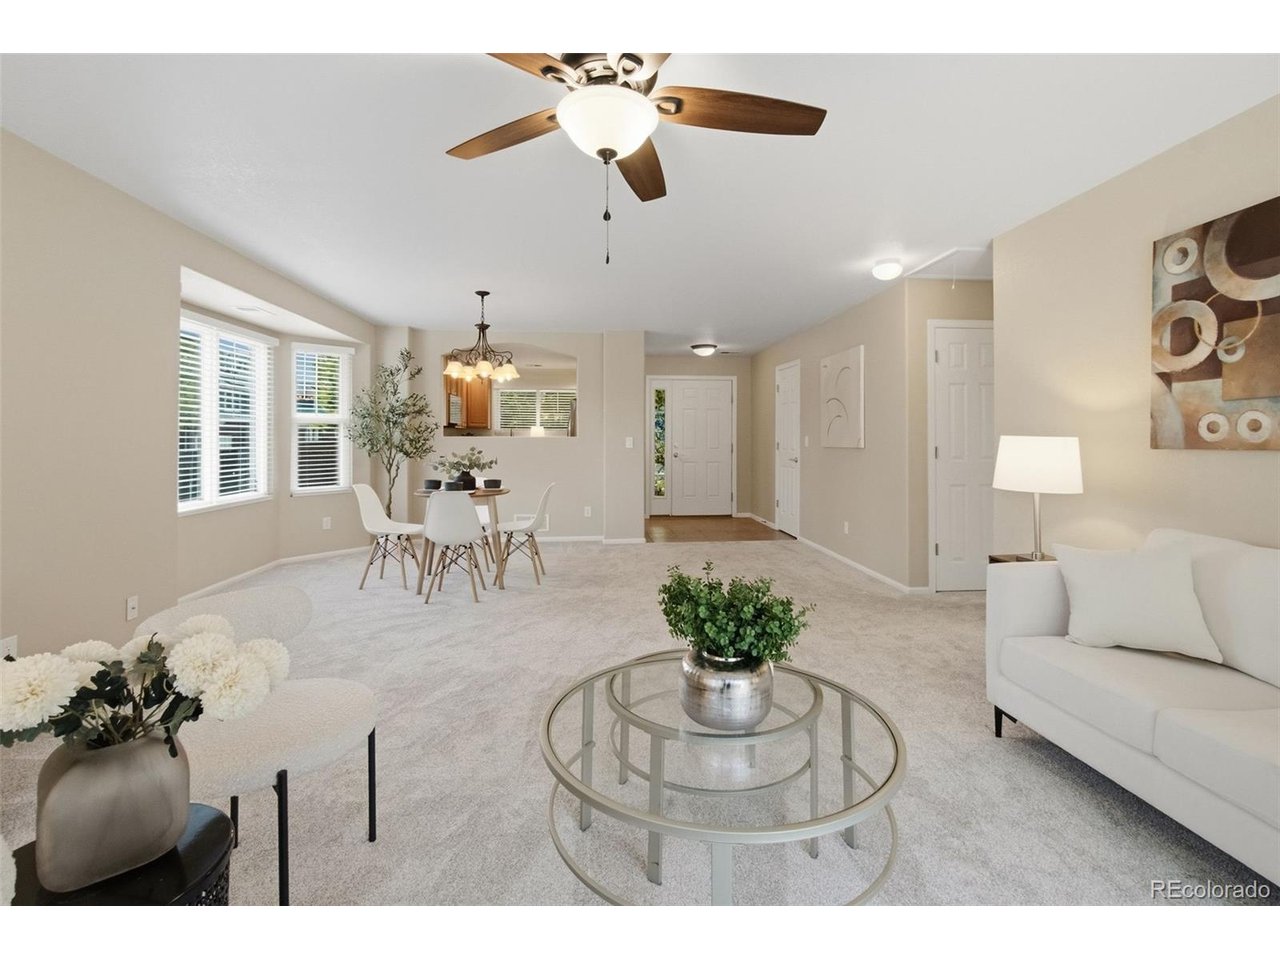
Price reduced! Move right into this beautifully updated south-facing ranch, where thoughtful upgrades and effortless one-level living come together in a home that's truly turnkey. Flooded with natural light, the open floor plan creates an inviting atmosphere perfect for both everyday living and entertaining. The heart of the home is the stunning kitchen, featuring brand-new stainless-steel appliances and an open design that flows seamlessly into the spacious living and dining areas. Fresh interior paint and new carpet throughout provide a crisp, modern feel, making every room feel fresh and welcoming. Escape to the oversized primary suite, complete with a generous walk-in closet and a beautifully remodeled spa-inspired bathroom showcasing a gorgeous custom shower. Two additional bedrooms and a full bathroom offer comfortable accommodations for family, guests, or a home office. Enjoy year-round comfort and exceptional energy efficiency with a brand-new heat pump providing both heating and cooling. The oversized two-car garage offers abundant space for vehicles, storage, hobbies, or a workshop, while the easily accessible crawl space features built-in storage racks to keep everything organized. Perfectly situated just half a block from parks and walking trails, this home also offers unbeatable convenience with quick access to Buckley Air Force Base, E-470, I-70, Denver International Airport, shopping, dining, and more. Beautifully updated, meticulously maintained, and completely move-in ready, this is the kind of home that rarely comes along-a true gem you'll be proud to call your own. Watch the video here: https://luxe-precision-media.aryeo.com/videos/019f7101-2c79-73e9-9bb8-7f65d146551d
Additional Information
- Interior Features
- Open Floor Plan, Pantry, Walk-In Closet(s)
- Taxes
- $3,546
- HOA Fee
- $48
- Appliances
- Self Cleaning Oven, Dishwasher, Refrigerator, Washer, Dryer, Microwave, Disposal, Fire Alarm
- Heating
- Forced Air
- Air Conditioning
- Central Air, Ceiling Fan(s)
- Levels
- One
- Roof
- Composition
- Parking Features
- Attached
- Garage Spaces
- 2
- School District
- Adams-Arapahoe 28J
- Elementary School
- Aurora Frontier K-8
- Middle School
- Aurora Frontier K-8
- High School
- Vista Peak
Mortgage Calculator
 The data relating to real estate for sale on this web site comes in part from Information and Real Estate Services, LLC under IRES Rules © Copyright IRES, and is provided for limited non-commercial use. Information is provided exclusively for consumers' personal use and may not be used for any purpose other than to identify prospective properties consumers may be interested in purchasing. Real estate listings held by other brokerage firms are included in this site and detailed information about them includes the name of the listing brokers. Listing broker has attempted to offer accurate data, but buyers are advised to confirm all items.
Information deemed reliable but not guaranteed by the MLS
Listing data last updated: