395 Albion St, Denver, CO 80220
- $2,350,000
- 5
- BD
- 4
- BA
- 3,470
- SqFt






Listing courtesy of Sonya Peterson.
sonyakpeterson@gmail.com,303-587-7969
- List Price
- $2,350,000
- Status
- ACTIVE
- MLS#
- 5419868
- Subtype
- Residential
- Style
- Tudor
- Year Built
- 1930
- Bedrooms
- 5
- Bathrooms
- 4
- Full Baths
- 4
- Living Area
- 3,470
- Acres
- 0.21
- Subdivision
- Hilltop
- Neighborhood
- Metro18/DSE
- MLS Area Major
- Metro Denver
Property Description
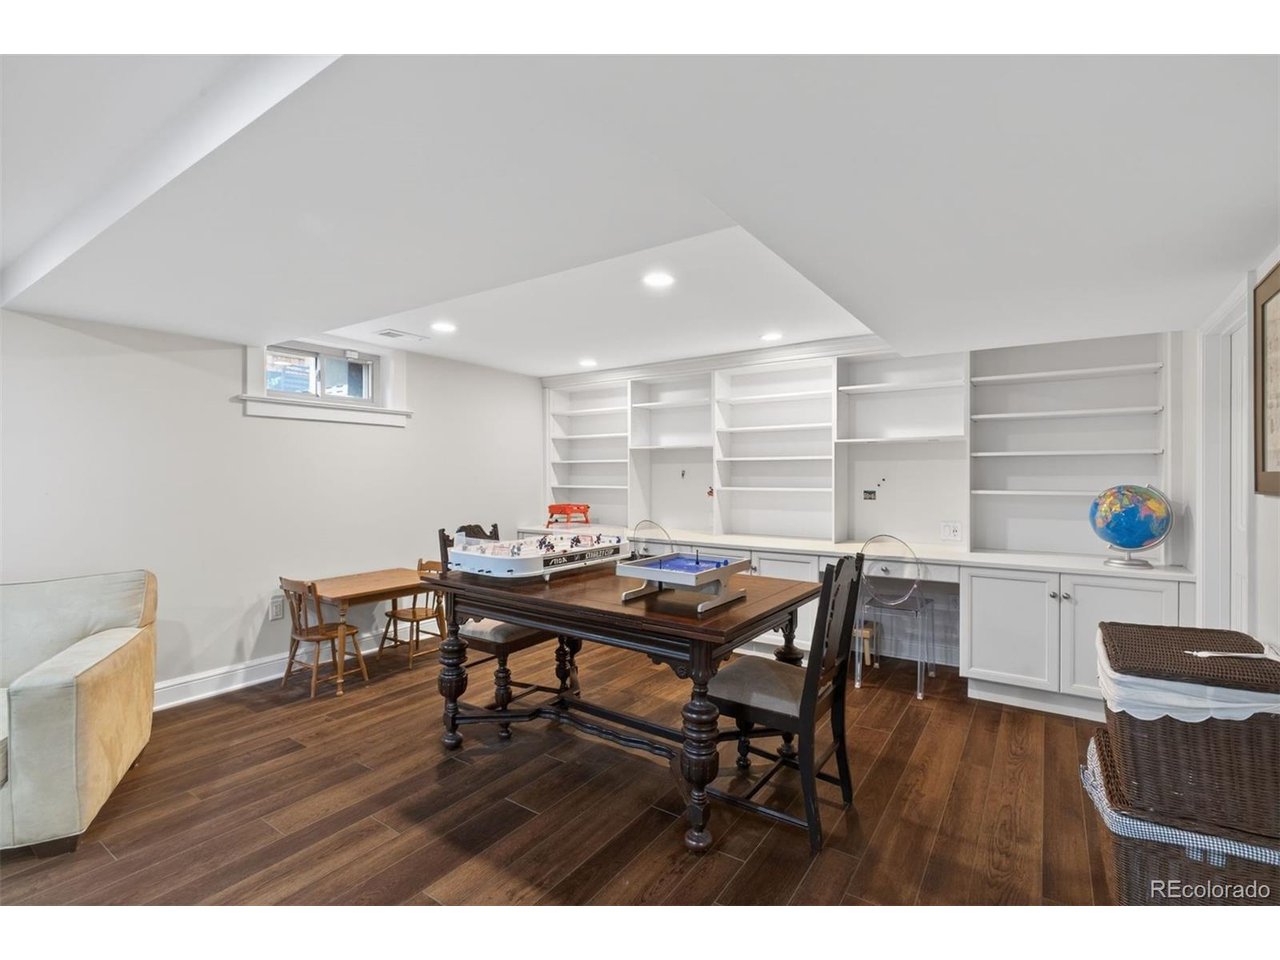
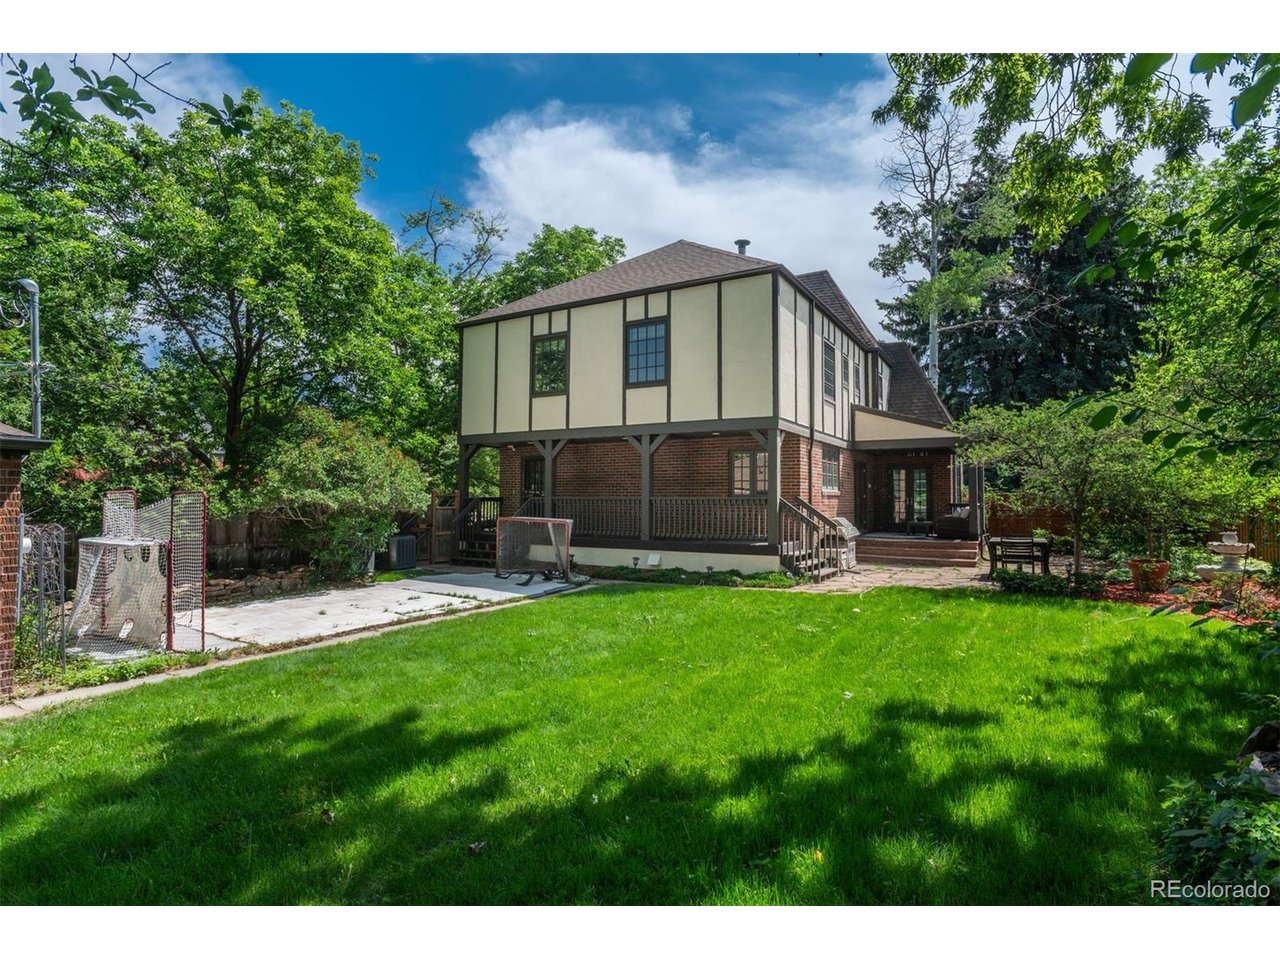
This Hilltop Tudor was recently renovated from top to bottom with a two story addition by BOA Construction. Filled with natural light and rich character, this home is a must see! The living room is a warm, relaxing space centered around a cozy gas fireplace with custom built-ins. French doors open directly to the outside, creating a seamless connection between indoor and outdoor living. The living room flows into a large, open-concept kitchen and dining area that truly serves as the heart of the home. The stunning kitchen is bathed in light and features crisp white cabinetry, expansive quartz countertops with generous seating, professional-grade Thermador appliances, and cleverly integrated storage throughout. The spacious dining room offers French doors leading to a side patio-perfect for morning coffee. Just off the kitchen, a beautifully designed laundry/mudroom provide abundant storage to keep a busy household organized. A lovely guest room and a freshly renovated full bathroom complete the main floor. Downstairs, the remodeled basement features a large recreation room with custom built-ins. Double doors open to a versatile secondary space, ideal for a home theater, gym or home office. This level also includes another large bedroom, a full bathroom, and plentiful extra storage. Upstairs, the beautifully renovated second floor offers a spacious primary suite and two additional bedrooms that share a full bathroom. The primary suite is a true retreat, with a comfortable sitting area, a large custom walk-in closet, and a luxurious bathroom featuring double sinks, an oversized shower, and a deep soaking tub. New windows throughout enhance comfort and efficiency. Outside, the oversized 9,000-square-foot lot offers exceptional private space for entertaining large groups or enjoying quiet evenings at home. This ideal Hilltop location is within walking distance to Trader Joe's, the shops and restaurants along 9th Avenue, and plenty of nearby parks.
Additional Information
- Interior Features
- Eat-In Kitchen, Open Floor Plan, Pantry, Kitchen Island
- Exterior Features
- Sprinkler System
- Taxes
- $11,144
- Property Description
- Tudor
- Zoning
- E-SU-D
- Appliances
- Dishwasher, Refrigerator, Washer, Dryer, Microwave, Disposal
- Heating
- Forced Air, Radiant
- Air Conditioning
- Central Air
- Levels
- Two
- Roof
- Composition
- Parking Features
- Detached
- Garage Spaces
- 1
- School District
- Denver District 1
- Elementary School
- Steck
- Middle School
- Hill
- High School
- George Washington
Mortgage Calculator
 The data relating to real estate for sale on this web site comes in part from Information and Real Estate Services, LLC under IRES Rules © Copyright IRES, and is provided for limited non-commercial use. Information is provided exclusively for consumers' personal use and may not be used for any purpose other than to identify prospective properties consumers may be interested in purchasing. Real estate listings held by other brokerage firms are included in this site and detailed information about them includes the name of the listing brokers. Listing broker has attempted to offer accurate data, but buyers are advised to confirm all items.
Information deemed reliable but not guaranteed by the MLS
Listing data last updated: