5283 Union Ct Unit 5, Arvada, CO 80002
- $599,900
- 3
- BD
- 4
- BA
- 2,292
- SqFt




Listing courtesy of Nancy Kunz.
303-995-6943
- List Price
- $599,900
- Status
- PENDING
- MLS#
- 5418944
- Subtype
- Residential
- Style
- Contemporary
- Year Built
- 1993
- Bedrooms
- 3
- Bathrooms
- 4
- Full Baths
- 2
- Half Baths
- 1
- Living Area
- 2,292
- Subdivision
- Discover II on the Ridge
- Neighborhood
- Metro10/JNC
- MLS Area Major
- Metro Denver
Property Description
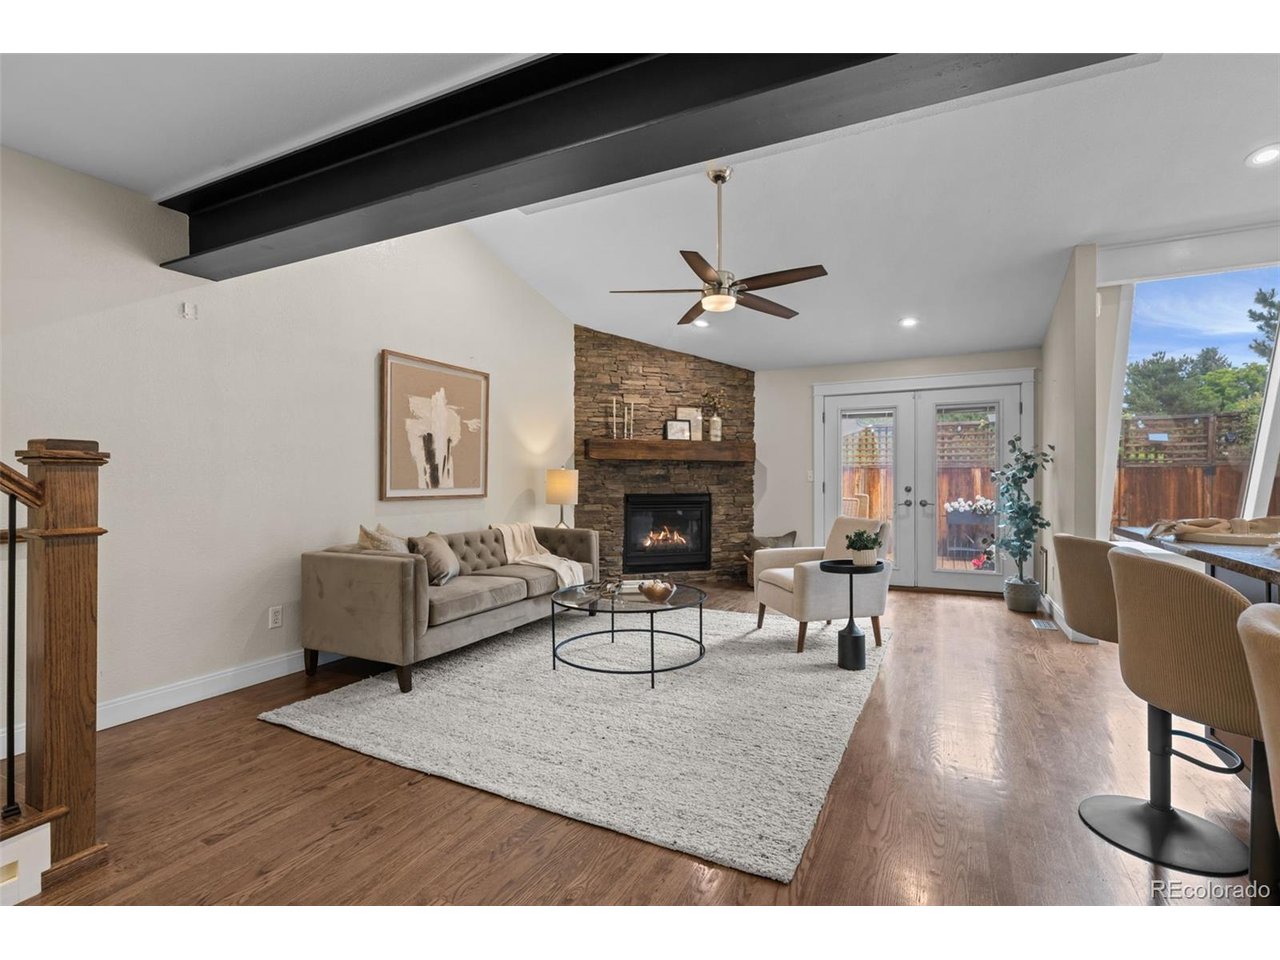
Tucked away on a quiet cul-de-sac at the end of a picturesque tree-lined street,this exceptional townhome offers the perfect combination of an incredible renovation & unbeatable location*Enjoy your private fully enclosed backyd retreat w low maintenance decking & gate access to a peaceful grassy area & creek - ideal for relaxing,entertaining or simply enjoying the beautiful outdoors*Inside,you'll find quality craftmanship & upgrades throughout*Gorgeous front door w beveled glass detailing allowing light along w desired privacy*Rich stained hardwd floors,custom staircase railing & high-end upgrade wood flrs on the stairs*Exposed dark beam,LED lighting & a beautiful gas fireplace create warm & inviting living spaces*Chef's kitchen features granite countertops ,custom backsplash,upgraded cabinetry w pull out shelves,vented range hood,convection microwave,gas range w wok grate & griddle,French door refrigerator,dishwasher, pantry & abundant storage*Main flr laundry w stackable washer&dryer,more cabinetry & a stunning powder rm w floor to ceiling tile complete the main floor*Luxurious primary suite offers a spa-like escape w vaulted ceilings,jetted soaking tub w bench seat,custom glass enclosure & one-of-a-kind organized custom closet w glass doors*Lg. secondary bedrm has offset custom desk area,more glass closet doors & beautiful en-suite bath w soaking tub & shower*Finished basement has a huge TV/Rec room w entertainment center,another lg. 3rd bedrm w custom 3/4 bath & more designer finishes, along w a large storage rm*Outdoor living space is equally impressive w upgraded french doors w integral blinds,retractable screens,composite decking w waterproof under-decking system,custom trellises,solar lighting & attractive privacy fencing*2 much 2 mention*WOW...HOA fee also includes Cable TV & Internet*Ideally located near parks,trails,shopping,restaurants & the charm of Olde Town Arvada +Lifetime Fitness & Clear Creek Crossing*This truly is a stunning townhome & rare-find!
Additional Information
- Taxes
- $2,859
- HOA Fee
- $450
- Pets Allowed
- Dogs OK, Cats OK
- Property Description
- Contemporary
- Zoning
- R-3A
- Appliances
- Self Cleaning Oven, Dishwasher, Refrigerator, Washer, Dryer, Microwave, Disposal, Fire Alarm
- Heating
- Forced Air
- Air Conditioning
- Central Air
- Levels
- Two
- Roof
- Composition, Shingle
- Parking Features
- Attached
- Garage Spaces
- 2
- School District
- Jefferson Dist R-1
- Elementary School
- Vanderhoof
- Middle School
- Drake
- High School
- Arvada West
Mortgage Calculator
 The data relating to real estate for sale on this web site comes in part from Information and Real Estate Services, LLC under IRES Rules © Copyright IRES, and is provided for limited non-commercial use. Information is provided exclusively for consumers' personal use and may not be used for any purpose other than to identify prospective properties consumers may be interested in purchasing. Real estate listings held by other brokerage firms are included in this site and detailed information about them includes the name of the listing brokers. Listing broker has attempted to offer accurate data, but buyers are advised to confirm all items.
Information deemed reliable but not guaranteed by the MLS
Listing data last updated: