1750 Wewatta St Unit 1002, Denver, CO 80202
- $699,000
- 1
- BD
- 2
- BA
- 1,077
- SqFt




Listing courtesy of Jon Mottern.
jon.mottern@compass.com,720-498-3555
- List Price
- $699,000
- Status
- ACTIVE
- Price Change
- ▼ $26,000 1780455565
- MLS#
- 5404871
- Subtype
- Residential
- Style
- Contemporary
- Year Built
- 2017
- Bedrooms
- 1
- Bathrooms
- 2
- Full Baths
- 1
- Living Area
- 1,077
- Acres
- 0.99
- Subdivision
- Union Square
- Neighborhood
- Metro13/DTC
- MLS Area Major
- Metro Denver
Property Description
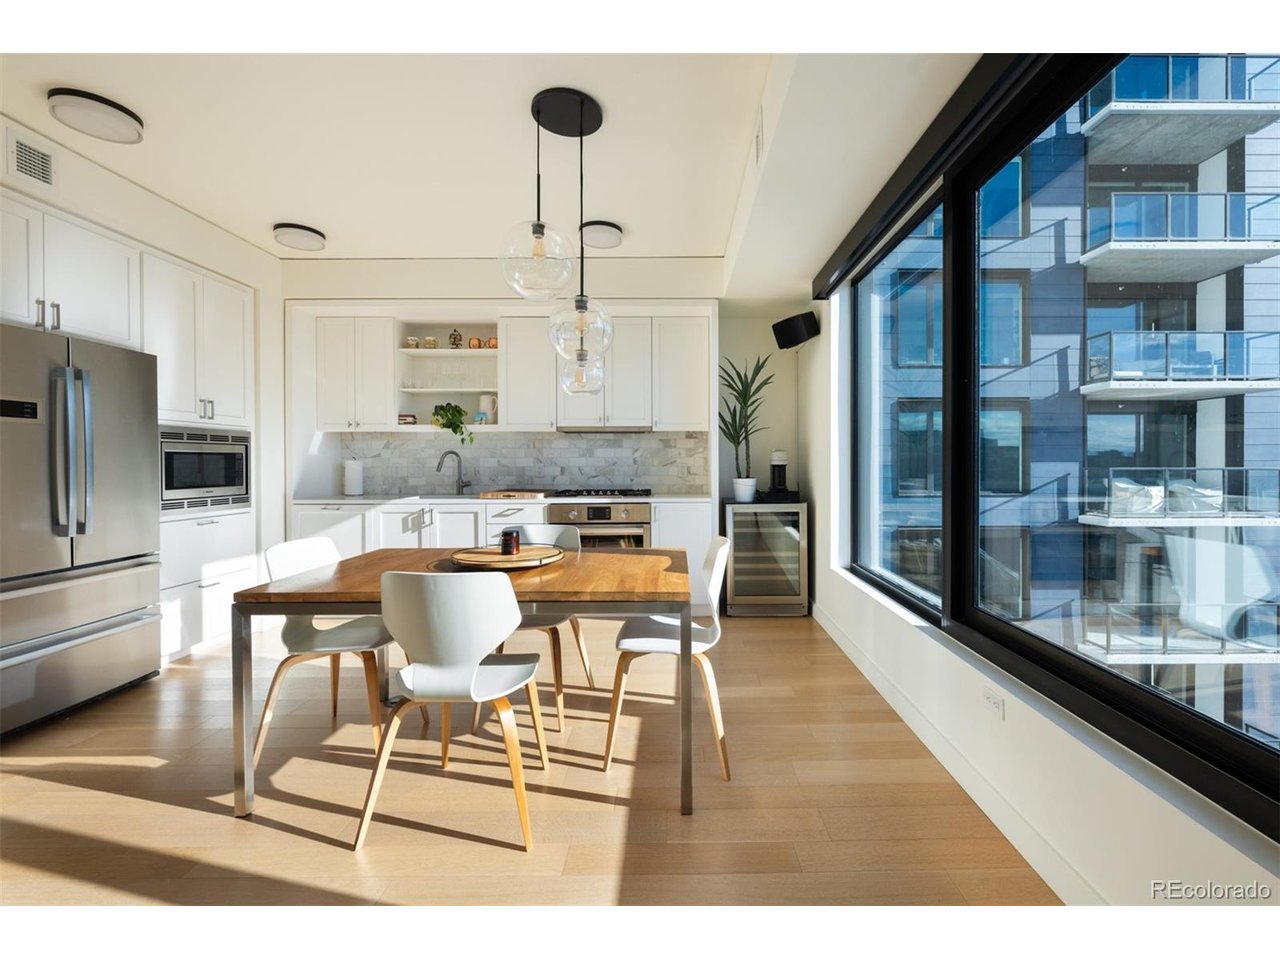
Welcome to Suite 1002, a refined residence where cosmopolitan sophistication meets genuine warmth and comfort. Spanning 1,077 square feet, this one-bedroom, two-bathroom home delivers an experience seldom found in Denver. As the closest one-bedroom stack to Union Station, the main living area commands an unobstructed front-row view of Denver's most iconic landmark and its ever-evolving skyline, with Pikes Peak punctuating the horizon beyond. The open-concept layout encompasses a living room, dining area, handsome kitchen and a built-in study - a thoughtful addition for those who work from home. A simplified palette of wood, stone and stainless steel creates cohesion throughout, while prominent white cabinetry and built-ins adapt effortlessly to contemporary, transitional or traditional design. Considered upgrades elevate every detail. Ultra-quiet Lutron shades provide near-total privacy at 97% opacity, and customizable lighting controls allow you to set the ambiance for any occasion from anywhere in the world. Unique among one-bedroom residences at The Coloradan, Suite 1002 includes a guest powder room - a rare asset for entertaining. The master suite is a true urban sanctuary, separated from the living spaces for privacy. Striking wallpaper from Graham & Brown anchors the sleeping quarters, which comfortably accommodate a king bed and nightstands. A walk-in closet by California Closets was purpose-built to display a full range of garments - including medium and long-hang - along with bags, accessories, shoes and jewelry. The five-piece en suite bathroom features upgraded large-format Calacatta marble, dual vanities and quartz countertops. Day or night, the residence captivates with its elegance and its view. A 12-square-foot storage cage on the tenth floor is included, and the home may be purchased fully furnished.
Additional Information
- Interior Features
- Open Floor Plan, Walk-In Closet(s)
- Exterior Features
- Balcony
- Taxes
- $4,307
- HOA Fee
- $434
- Pets Allowed
- Dogs OK, Cats OK
- Property Description
- Contemporary
- Zoning
- T-MU-30
- Appliances
- Dishwasher, Refrigerator, Washer, Dryer, Microwave, Gas BBQ, Disposal, Fire Alarm
- Heating
- Forced Air
- Air Conditioning
- Central Air, Ceiling Fan(s)
- Levels
- One
- Roof
- Rubber
- Parking Features
- Attached
- Garage Spaces
- 1
- School District
- Denver District 1
- Elementary School
- Greenlee
- Middle School
- Strive Federal
- High School
- KIPP Denver Collegiate High School
Mortgage Calculator
 The data relating to real estate for sale on this web site comes in part from Information and Real Estate Services, LLC under IRES Rules © Copyright IRES, and is provided for limited non-commercial use. Information is provided exclusively for consumers' personal use and may not be used for any purpose other than to identify prospective properties consumers may be interested in purchasing. Real estate listings held by other brokerage firms are included in this site and detailed information about them includes the name of the listing brokers. Listing broker has attempted to offer accurate data, but buyers are advised to confirm all items.
Information deemed reliable but not guaranteed by the MLS
Listing data last updated: