2882 S Mobile Street, Aurora, CO 80013
- $465,000
- 4
- BD
- 3
- BA
- 1,632
- SqFt




Courtesy of Real Broker, LLC DBA Real . 720-740-1058
- List Price
- $465,000
- Status
- ACTIVE
- Days on Market
- 0
- MLS#
- 5376523
- Year Built
- 1974
- Bedrooms
- 4
- Bathrooms
- 3
- Full Baths
- 1
- Half Baths
- 1
- Living Area
- 1,632
- Lot Size
- 6,229
- Acres
- 0.14
- Subdivision
- Meadowood
- Neighborhood
- Meadowood
Property Description
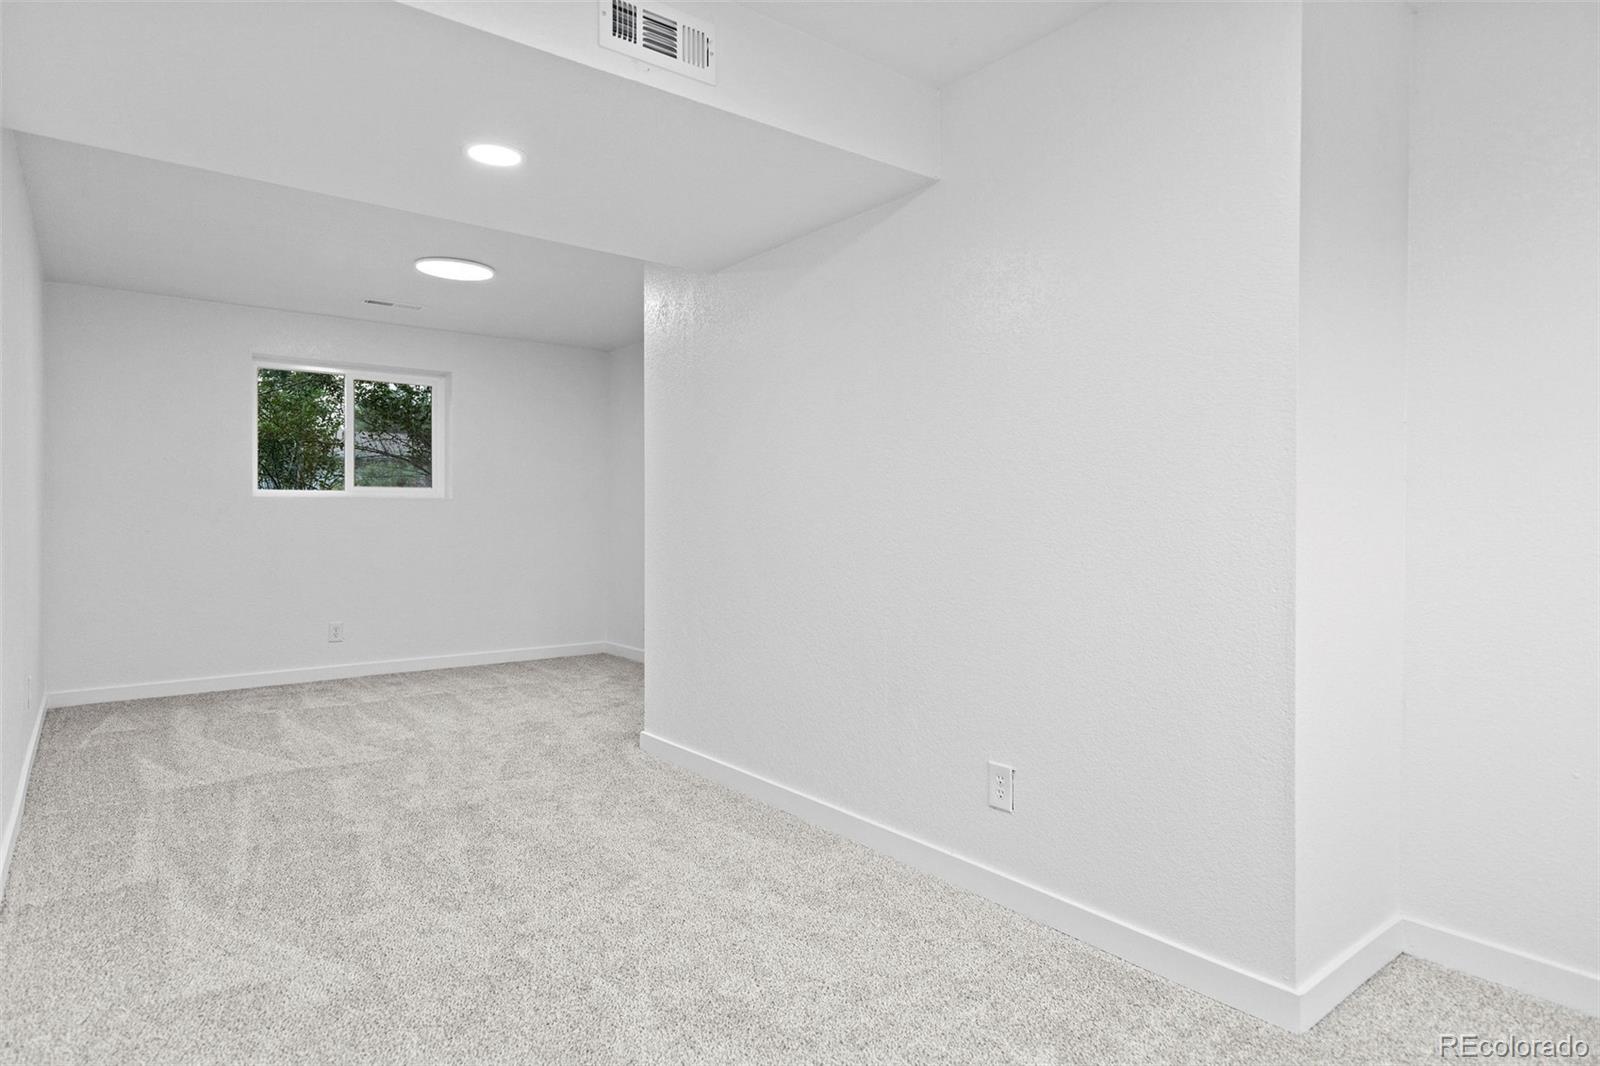
Move-in ready means more than fresh paint, and this home proves it! Beyond the updated interior, you'll find thousands invested in the improvements buyers care about most, giving you peace of mind from day one. Fresh updates, major system improvements, and an incredibly convenient Aurora location come together in this move-in-ready Meadowood home. Inside, you'll find fresh paint, updated lighting, new carpet in the bedrooms, refreshed bathrooms, and a bright, inviting layout designed for everyday living. The kitchen offers crisp white cabinetry, a new stove, new dishwasher, a one-year-old refrigerator, and an eat-in dining area with easy access to the updated deck, making it easy to enjoy everything from quiet mornings to weekend gatherings. Downstairs, the spacious family room, private primary suite, additional bedroom, and half bath create a flexible layout that adapts to guests, multigenerational living, or a home office. Big-ticket updates provide added confidence, including a certified roof, new furnace, new central air conditioning, water heater less than five years old and scoped sewer line. Outside, the fenced backyard offers plenty of room to entertain, garden, or simply enjoy Colorado's sunshine. Conveniently located just minutes from the Meadowood Recreation Center, Utah Park, Cherry Creek State Park, I-225, E-470, Buckley Space Force Base, Town Center at Aurora, the Nine Mile Light Rail Station, and countless shopping and dining options, this home offers the perfect balance of everyday convenience and lasting value.
Additional Information
- Interior Features
- Ceiling Fan(s), Eat-in Kitchen, Open Floorplan, Primary Suite
- Taxes
- $2,875
- Appliances
- Dishwasher, Disposal, Oven, Refrigerator
- Heating
- Forced Air
- Air Conditioning
- Central Air
- Levels
- Bi-Level
- Roof
- Composition
- Garage Spaces
- 1
- School District
- Adams-Arapahoe 28J
- Elementary School
- Dartmouth
- Middle School
- Columbia
- High School
- Rangeview
Mortgage Calculator

The content relating to real estate for sale in this Web site comes in part from the Internet Data eXchange (“IDX”) program of METROLIST, INC., DBA RECOLORADO® Real estate listings held by brokers other than You 1st Realty are marked with the IDX Logo. This information is being provided for the consumers’ personal, non-commercial use and may not be used for any other purpose. All information subject to change and should be independently verified. IDX Terms and Conditions