3125 Red Kit Rd, Franktown, CO 80116
- $1,595,000
- 4
- BD
- 5
- BA
- 4,860
- SqFt




Listing courtesy of Cindi Blicharz.
CINDI@EXITREALTYDTC.COM,720-841-4805
- List Price
- $1,595,000
- Status
- ACTIVE
- Price Change
- ▼ $25,000 1784664411
- MLS#
- 5375024
- Subtype
- Residential
- Style
- Chalet
- Year Built
- 2020
- Bedrooms
- 4
- Bathrooms
- 5
- Full Baths
- 1
- Half Baths
- 1
- Living Area
- 4,860
- Acres
- 1.54
- Subdivision
- Fox Hill
- Neighborhood
- Metro25/DEP
- MLS Area Major
- Metro Denver
Property Description
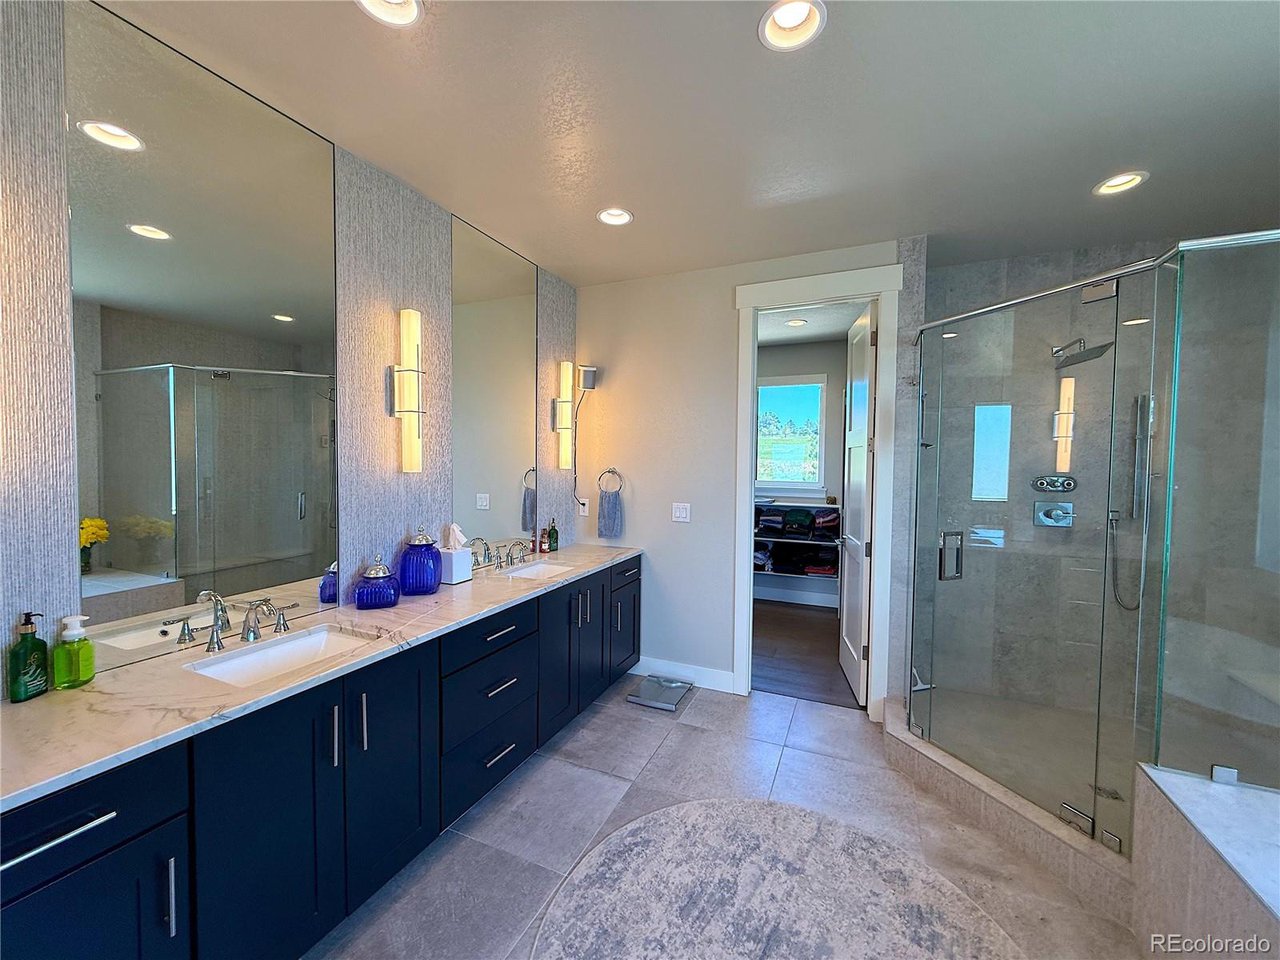
Beautiful modern home in the serene countryside with meadow and mountain views as your backdrop, this custom-built home offers the perfect blend of peaceful rural living and convenient access to the city. Set on an expansive 1.5-acre lot, this 4-bedroom, 5-bathroom home boasts over 4,800 square feet of living space and breathtaking views of the surrounding landscape. Inside, the open floor plan creates an inviting atmosphere with high ceilings and natural light flooding the living spaces. The heart of the home is the spacious kitchen, featuring upgraded appliances, a large island perfect for meal prep or entertaining, and elegant finishes throughout. The adjacent living and dining areas offer ample space for family gatherings or intimate dinners. The finished walkout basement expands your living space even further, with a gym, wet bar, and ample room for recreation and relaxation. Step outside to the beautifully landscaped backyard, which includes a deck and patio area perfect for al fresco dining and lounging, as well as a fire pit for cozy evenings under the stars. For outdoor fun, the property also features a hot tub and an in-ground trampoline, ensuring there's no shortage of entertainment for all ages. The professionally landscaped grounds are fenced and meticulously maintained, adding to the property's curb appeal. The 4-car garage provides plenty of space for vehicles, storage, and hobbies, while offering easy access to the home. Whether you're enjoying the tranquility of country estate living or taking advantage of the nearby city amenities, this home offers the best of both worlds.
Additional Information
- Interior Features
- Eat-In Kitchen, Open Floor Plan, Pantry, Walk-In Closet(s), Bar-Wet, Kitchen Island
- Exterior Features
- Sprinkler System, Hot Tub
- Taxes
- $18,949
- HOA Fee
- $648
- Property Description
- Chalet
- Appliances
- Double Oven, Dishwasher, Refrigerator, Washer, Dryer, Microwave, Water Softener Owned, Water Purifier Owned, Disposal
- Heating
- Radiant
- Air Conditioning
- Central Air
- Levels
- One
- Roof
- Composition
- Parking Features
- Attached
- Garage Spaces
- 4
- School District
- Douglas County RE-1
- Elementary School
- Franktown
- Middle School
- Sagewood
- High School
- Ponderosa
- View
- Mountain(s), Plains
Mortgage Calculator
 The data relating to real estate for sale on this web site comes in part from Information and Real Estate Services, LLC under IRES Rules © Copyright IRES, and is provided for limited non-commercial use. Information is provided exclusively for consumers' personal use and may not be used for any purpose other than to identify prospective properties consumers may be interested in purchasing. Real estate listings held by other brokerage firms are included in this site and detailed information about them includes the name of the listing brokers. Listing broker has attempted to offer accurate data, but buyers are advised to confirm all items.
Information deemed reliable but not guaranteed by the MLS
Listing data last updated: