96 Carolyn Rd, Evergreen, CO 80439
- $1,295,000
- 5
- BD
- 4
- BA
- 3,969
- SqFt




Listing courtesy of Lisa Keener.
CBR01@CBR01.COM,303-758-7611
- List Price
- $1,295,000
- Status
- ACTIVE
- MLS#
- 5359252
- Subtype
- Residential
- Style
- Chalet
- Year Built
- 1967
- Bedrooms
- 5
- Bathrooms
- 4
- Full Baths
- 3
- Living Area
- 3,969
- Acres
- 1.39
- Subdivision
- Circle K Ranch
- MLS Area Major
- Suburban Mountains
Property Description
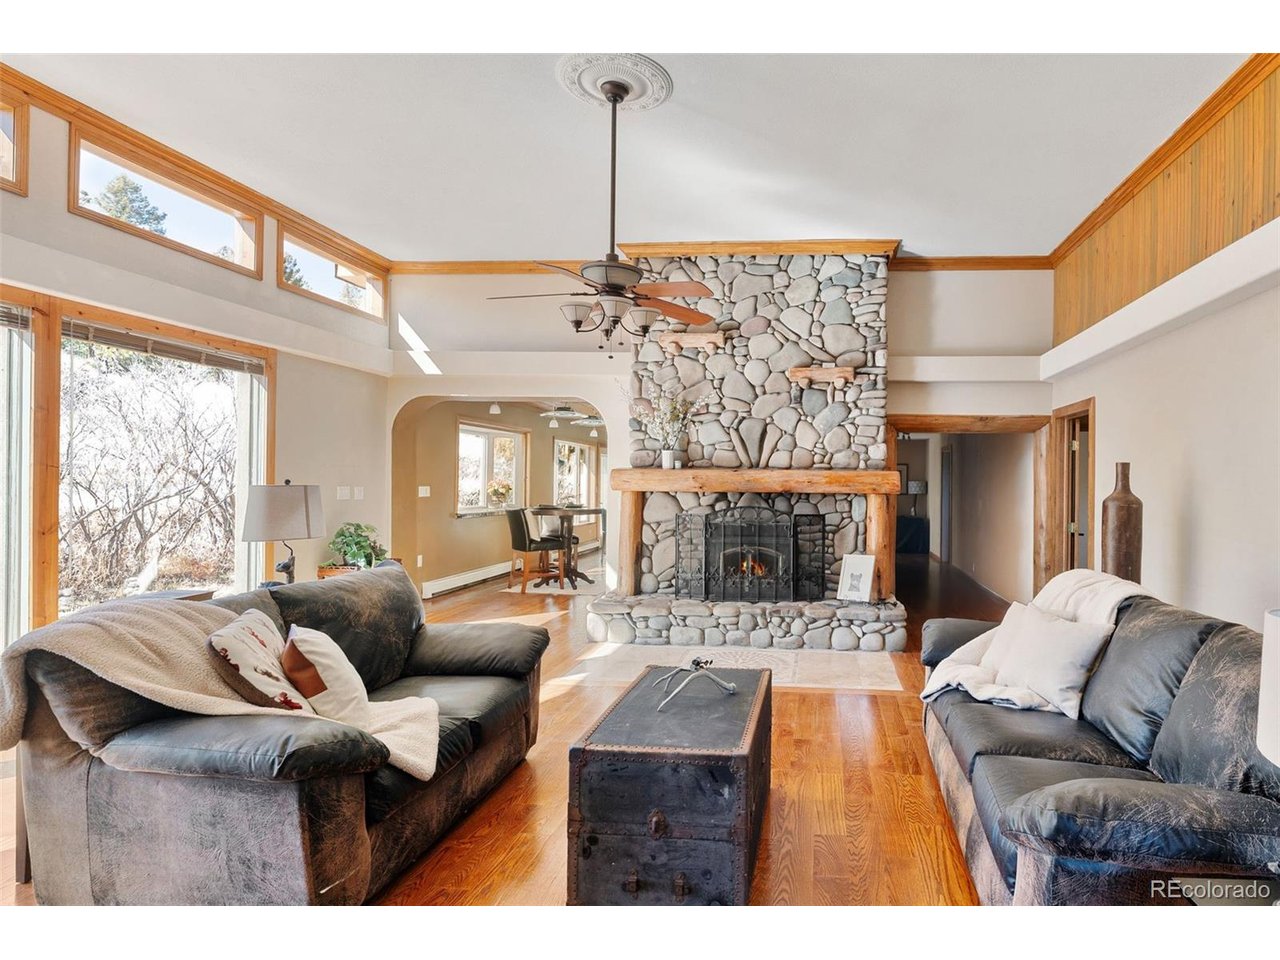
Preferred lender offering up to 1% of the loan amount as a credit to be used toward closing costs or a one-year interest rate buy down. Please contact listing agent for details. Nestled among the pines in Evergreen's coveted Circle K Ranch, this beautifully remodeled mountain retreat captures lovely views, abundant natural light, and refined Colorado foothills living. Situated on 1.39 usable acres with southern exposure and a paved driveway, the home blends timeless stucco and timber accents with a Class A fire-rated concrete tile roof. Expansive covered and wraparound decks invite peaceful mornings, sunset watching, and stargazing beneath Colorado skies. Inside, the dramatic great room features 12-foot ceilings, expansive windows, and a striking floor-to-ceiling river rock fireplace. The chef's kitchen showcases exotic slab granite countertops, a Thermador gas range with double ovens, cherry soft-close lighted cabinetry, and a generous pantry with stand-up freezer. The main-level primary suite offers private deck access and a luxurious five-piece bath with heated Jacuzzi soaking tub, marble-tiled dual shower, and dual vanities. Two additional bedrooms, two full baths, and main-level laundry complete the main floor. The finished walk-out lower level expands the home's versatility with a second kitchen featuring radiant floor heating, two additional bedrooms, a bath, and a spacious family room opening to a private patio with hot tub and fire pit ideal for guests or multigenerational living, or could serve as an income producing opportunity. Additional highlights include a workshop and heated bonus area ready to customize. Ideally located minutes from Evergreen Lake, trails, golf, downtown Evergreen, award winning schools nearby and convenient access to Denver and World Class ski resorts this lovely contemporary mountain beauty has much to offer.
Additional Information
- Interior Features
- Eat-In Kitchen, Vaulted/Cathedral Ceilings, Open Floor Plan, Pantry, Bay Window, Walk-In Closet(s), Sauna/Steam Room, Skylight(s), Kitchen Island
- Taxes
- $5,418
- Property Description
- Chalet
- Zoning
- MR-1
- Appliances
- Self Cleaning Oven, Double Oven, Dishwasher, Refrigerator, Washer, Dryer, Microwave, Freezer, Disposal, Fire Alarm
- Heating
- Hot Water, Baseboard
- Air Conditioning
- Ceiling Fan(s)
- Levels
- One
- Roof
- Tile/Clay
- Parking Features
- Off Street
- Garage Spaces
- 4
- School District
- Clear Creek
- Elementary School
- King Murphy
- Middle School
- Clear Creek
- High School
- Clear Creek
Mortgage Calculator
 The data relating to real estate for sale on this web site comes in part from Information and Real Estate Services, LLC under IRES Rules © Copyright IRES, and is provided for limited non-commercial use. Information is provided exclusively for consumers' personal use and may not be used for any purpose other than to identify prospective properties consumers may be interested in purchasing. Real estate listings held by other brokerage firms are included in this site and detailed information about them includes the name of the listing brokers. Listing broker has attempted to offer accurate data, but buyers are advised to confirm all items.
Information deemed reliable but not guaranteed by the MLS
Listing data last updated: