8040 E Dartmouth Ave Unit 9, Denver, CO 80231
- $625,000
- 3
- BD
- 2
- BA
- 2,076
- SqFt




Listing courtesy of Holly Morton Chione.
holly@mpdenver.com,303-946-4004
- List Price
- $625,000
- Status
- PENDING
- Price Change
- ▼ $25,000 1778684859
- MLS#
- 5355706
- Subtype
- Residential
- Year Built
- 1988
- Bedrooms
- 3
- Bathrooms
- 2
- Full Baths
- 2
- Living Area
- 2,076
- Acres
- 0.11
- Subdivision
- The Ridge at Tamarac
- Neighborhood
- Metro18/DSE
- MLS Area Major
- Metro Denver
Property Description
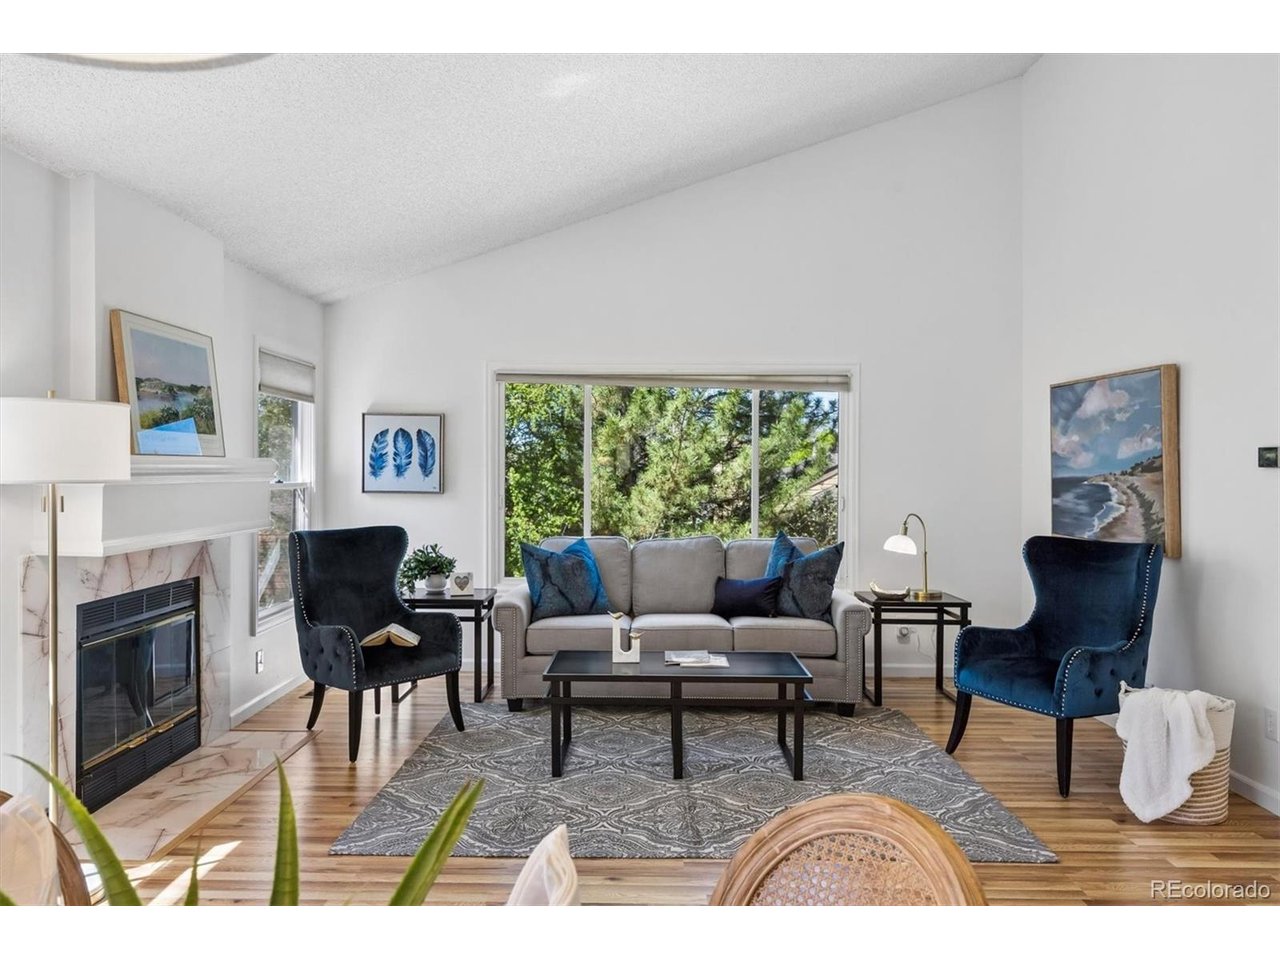
Welcome to this beautifully updated home that combines the convenience of maintenance free living with the feel of a single family home. From the moment you step inside, you're greeted by soaring vaulted ceilings and an abundance of natural light that creates an open, airy feel throughout the main living spaces. This home was recently updated with new carpet on the upper and lower levels, and new flooring in the great room, as well as crisp interior paint. The thoughtful layout offers both comfort and functionality, with an open floor plan perfect for everyday living and entertaining alike. The primary suite encompasses the entire upper level, offering privacy, as well as winter mountain views. The two additional bedrooms can be found on the lower level. Enjoy the ease of low-maintenance living without sacrificing space or privacy-this home offers the best of both worlds. A rare find that combines style and convenience-this one is not to be missed. HOA maintains the exterior of the home, including the roof, and includes hazard insurance, as well as maintenance of the front yard, sidewalks and road. No more shoveling!! The backyard is maintained by the homeowner. The exterior is to be painted in August, paid for by the HOA. The color can be chosen by the new homeowner!!
Additional Information
- Interior Features
- Eat-In Kitchen, Vaulted/Cathedral Ceilings, Open Floor Plan, Walk-In Closet(s)
- Exterior Features
- Sprinkler System
- Taxes
- $2,362
- HOA Fee
- $385
- Zoning
- R-1
- Appliances
- Dishwasher, Refrigerator, Washer, Dryer, Microwave, Disposal, Fire Alarm
- Heating
- Forced Air
- Air Conditioning
- Central Air
- Levels
- Three Or More
- Roof
- Other
- Parking Features
- Attached
- Garage Spaces
- 2
- School District
- Denver District 1
- Elementary School
- Holm
- Middle School
- Hamilton
- High School
- Thomas Jefferson
- View
- Mountain(s)
Mortgage Calculator
 The data relating to real estate for sale on this web site comes in part from Information and Real Estate Services, LLC under IRES Rules © Copyright IRES, and is provided for limited non-commercial use. Information is provided exclusively for consumers' personal use and may not be used for any purpose other than to identify prospective properties consumers may be interested in purchasing. Real estate listings held by other brokerage firms are included in this site and detailed information about them includes the name of the listing brokers. Listing broker has attempted to offer accurate data, but buyers are advised to confirm all items.
Information deemed reliable but not guaranteed by the MLS
Listing data last updated: