7139 Bellcove Trl, Castle Pines, CO 80108
- $1,249,000
- 5
- BD
- 6
- BA
- 5,738
- SqFt




Listing courtesy of Jacci Geiger.
jacci@kentwood.com,303-840-7777
- List Price
- $1,249,000
- Status
- ACTIVE
- Price Change
- ▼ $50,000 1785906098
- MLS#
- 5342284
- Subtype
- Residential
- Style
- Contemporary
- Year Built
- 2020
- Bedrooms
- 5
- Bathrooms
- 6
- Full Baths
- 2
- Half Baths
- 2
- Living Area
- 5,738
- Acres
- 0.16
- Subdivision
- The Canyons
- Neighborhood
- Metro23/DCW
- MLS Area Major
- Metro Denver
Property Description
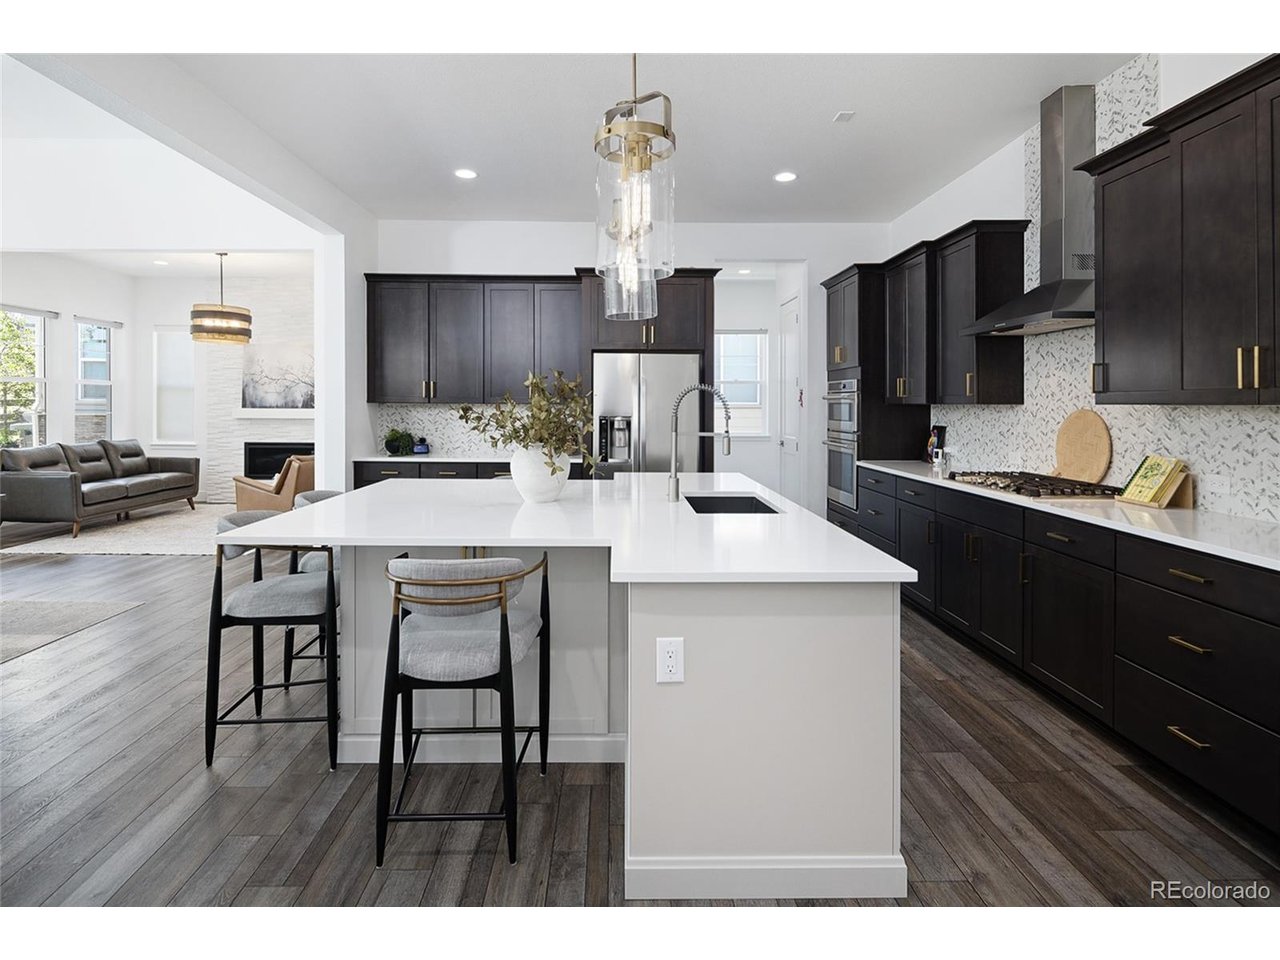
Better than new and ready now! Why wait for a builder when this beautifully finished Shea Homes "Haven" ranch offers nearly 6,000 square feet of living space with the upgrades already completed? Professional landscaping, custom window treatments, designer lighting, upgraded paint, a finished basement, washer and dryer, and premium finishes are all in place. Simply move in and enjoy! The open, light-filled main level is designed for everyday living and entertaining. Expansive windows bring in abundant natural light, while the kitchen, dining and great room flow seamlessly together. Three bedrooms, each with an en-suite bath, plus a dedicated study offer exceptional flexibility and true main-floor living. The covered patio and professionally landscaped yard back to open space, creating a peaceful setting for relaxing and entertaining. Downstairs, the professionally finished basement adds two bedrooms, generous gathering spaces, wet bar, exercise area, second laundry and an additional office with three walls of glass. With five bedrooms plus two offices, the flexible layout is ideal for large families, multigenerational living, extended guests or simply room to spread out. Enjoy The Canyons lifestyle with The Exchange, Canyon House restaurant and coffee house, resort-style pool, clubhouse, fitness facilities, pickleball courts, parks, trails and beautiful open spaces. Located in The Retreat at The Canyons, this home offers the feel of new construction with everything already done. No builder timeline, construction delays or waiting for landscaping, window coverings or a finished basement. At $1,249,000, this is exceptional space, flexibility and value, without the wait.
Additional Information
- Interior Features
- Eat-In Kitchen, Open Floor Plan, Pantry, Walk-In Closet(s), Bar-Wet, Kitchen Island
- Exterior Features
- Sprinkler System
- Taxes
- $12,302
- HOA Fee
- $141
- Property Description
- Contemporary
- Appliances
- Dishwasher, Refrigerator, Bar Fridge, Washer, Dryer, Microwave, Disposal, Fire Alarm
- Heating
- Forced Air
- Air Conditioning
- Central Air, Ceiling Fan(s)
- Levels
- One
- Roof
- Composition
- Parking Features
- Attached
- Garage Spaces
- 3
- School District
- Douglas County RE-1
- Elementary School
- Buffalo Ridge
- Middle School
- Rocky Heights
- High School
- Rock Canyon
Mortgage Calculator
 The data relating to real estate for sale on this web site comes in part from Information and Real Estate Services, LLC under IRES Rules © Copyright IRES, and is provided for limited non-commercial use. Information is provided exclusively for consumers' personal use and may not be used for any purpose other than to identify prospective properties consumers may be interested in purchasing. Real estate listings held by other brokerage firms are included in this site and detailed information about them includes the name of the listing brokers. Listing broker has attempted to offer accurate data, but buyers are advised to confirm all items.
Information deemed reliable but not guaranteed by the MLS
Listing data last updated: