9362 Loggia St Unit D, Highlands Ranch, CO 80126
- $525,000
- 2
- BD
- 2
- BA
- 1,601
- SqFt




Listing courtesy of Jackie Stratton.
JStratton@livsothebysrealty.com,720-496-5308
- List Price
- $525,000
- Status
- PENDING
- MLS#
- 5313031
- Subtype
- Residential
- Year Built
- 2009
- Bedrooms
- 2
- Bathrooms
- 2
- Full Baths
- 2
- Living Area
- 1,601
- Subdivision
- Tresana
- Neighborhood
- Metro24/DHL
- MLS Area Major
- Metro Denver
Property Description
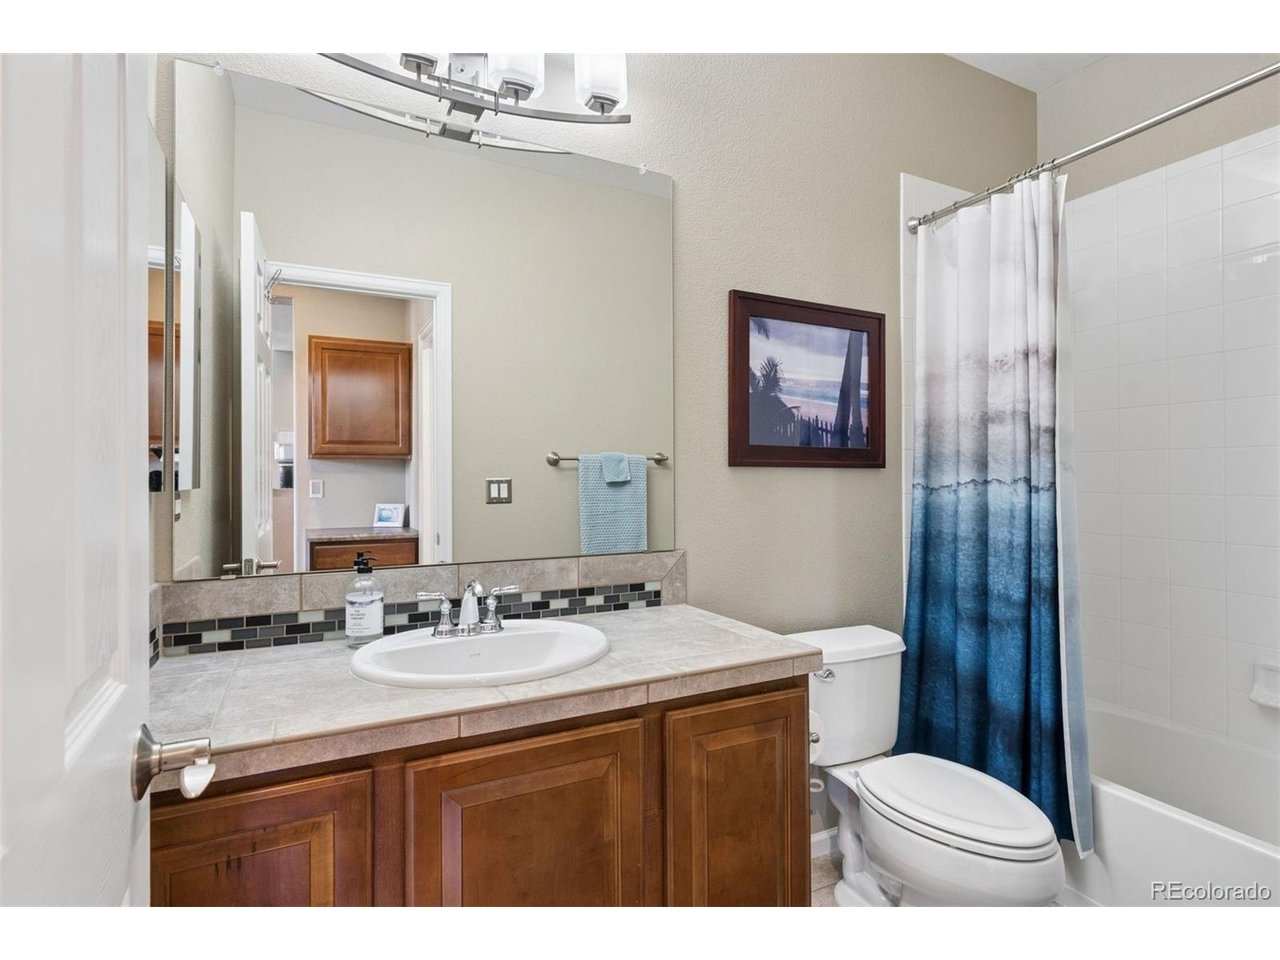
Stunning low-maintenance home in the highly sought-after Tresana community, beautifully positioned on a premium corner lot with abundant natural light, soaring vaulted ceilings, and breathtaking mountain views. Featuring a private driveway and attached 2-car garage, this residence lives like a townhome while offering exceptional comfort and style. Inside, you'll find gorgeous upgrades throughout, including newer blackened maple flooring, plush brand new carpet, wrought iron railings, and designer lighting and ceiling fans. Stunning new fireplace tile surround and distressed wood mantel. The upgraded kitchen is a showstopper with slab granite countertops, stainless steel appliances, raised-panel maple cabinetry in a rich Royal Coffee stain, upgraded hardware, and both upper and under-cabinet lighting. The spacious third-level primary suite creates a private retreat, while both bathrooms feature upgraded vanities, ceramic tile, and custom accent tile details. Additional highlights include Hunter Douglas window coverings, prewiring for home theater and security systems, and a finished garage with substantial storage space. Relax on the covered patio and enjoy beautiful sunset views over the mountains. Residents of Tresana enjoy access to a community pool and spa, four Highlands Ranch recreation centers, scenic walking trails, and convenient walkability to restaurants and grocery stores. Ideally located near C-470 and the DTC for easy commuting. See the MLS Supplements for the full list of updates! Professional photos coming soon.
Additional Information
- Interior Features
- Open Floor Plan
- Exterior Features
- Garage
- Taxes
- $3,590
- HOA Fee
- $303
- Heating
- Forced Air
- Air Conditioning
- Central Air, Ceiling Fan(s)
- Levels
- Two
- Roof
- Composition
- Parking Features
- Attached
- Garage Spaces
- 2
- School District
- Douglas County RE-1
- Elementary School
- Sand Creek
- Middle School
- Mountain Ridge
- High School
- Mountain Vista
Mortgage Calculator
 The data relating to real estate for sale on this web site comes in part from Information and Real Estate Services, LLC under IRES Rules © Copyright IRES, and is provided for limited non-commercial use. Information is provided exclusively for consumers' personal use and may not be used for any purpose other than to identify prospective properties consumers may be interested in purchasing. Real estate listings held by other brokerage firms are included in this site and detailed information about them includes the name of the listing brokers. Listing broker has attempted to offer accurate data, but buyers are advised to confirm all items.
Information deemed reliable but not guaranteed by the MLS
Listing data last updated: