6012 S Ouray St, Aurora, CO 80016
- $789,727
- 5
- BD
- 4
- BA
- 3,156
- SqFt








Listing courtesy of David Armayor.
David.Armayor@CBrealty.com,303-669-1854
- List Price
- $789,727
- Status
- ACTIVE
- Price Change
- ▼ $35,273 1783724562
- MLS#
- 5311505
- Subtype
- Residential
- Year Built
- 2004
- Bedrooms
- 5
- Bathrooms
- 4
- Full Baths
- 3
- Living Area
- 3,156
- Acres
- 0.25
- Subdivision
- The Farm
- Neighborhood
- Metro22/SSE
- MLS Area Major
- Metro Denver
Property Description
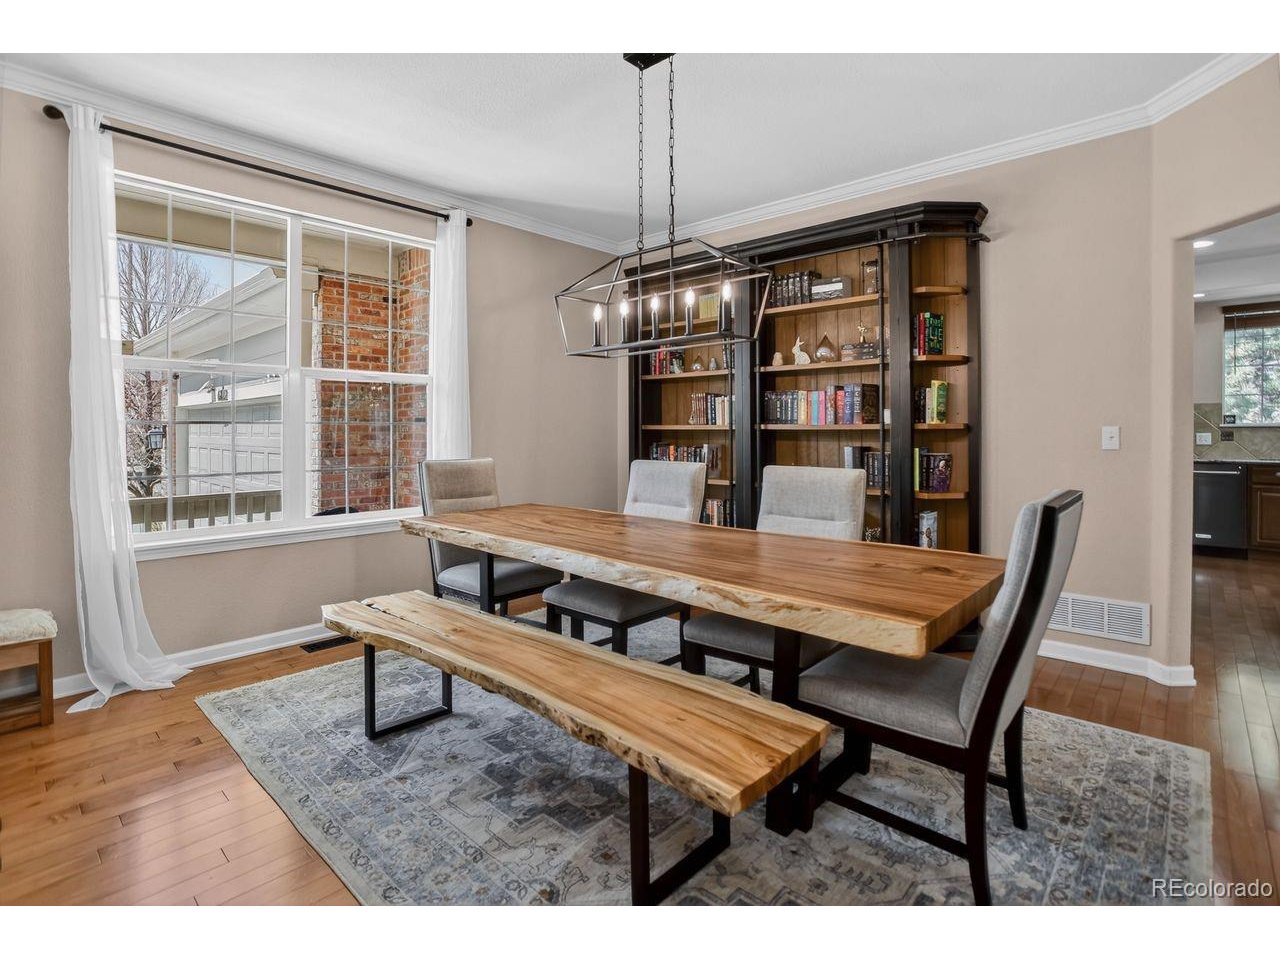
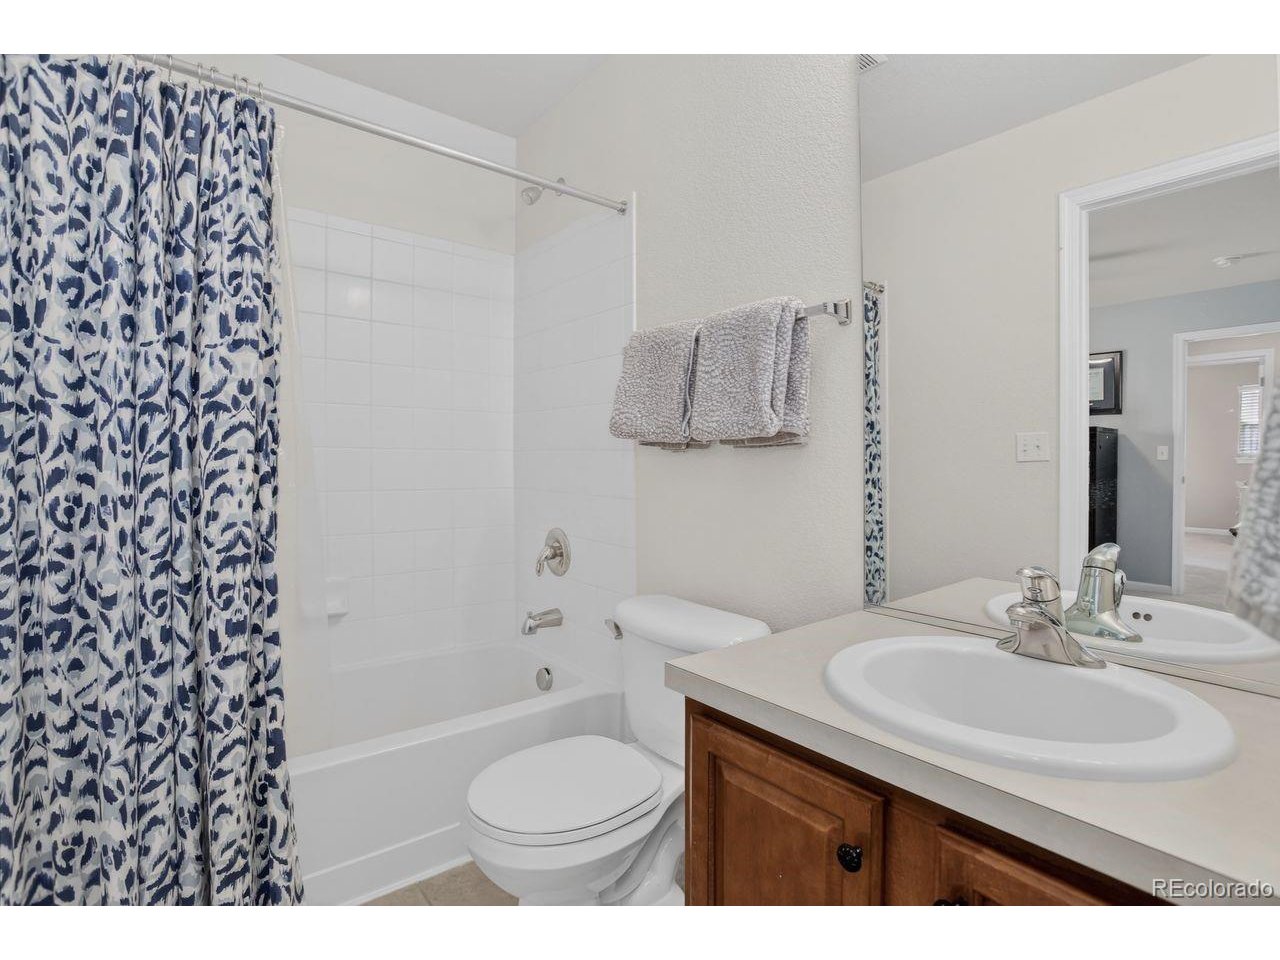
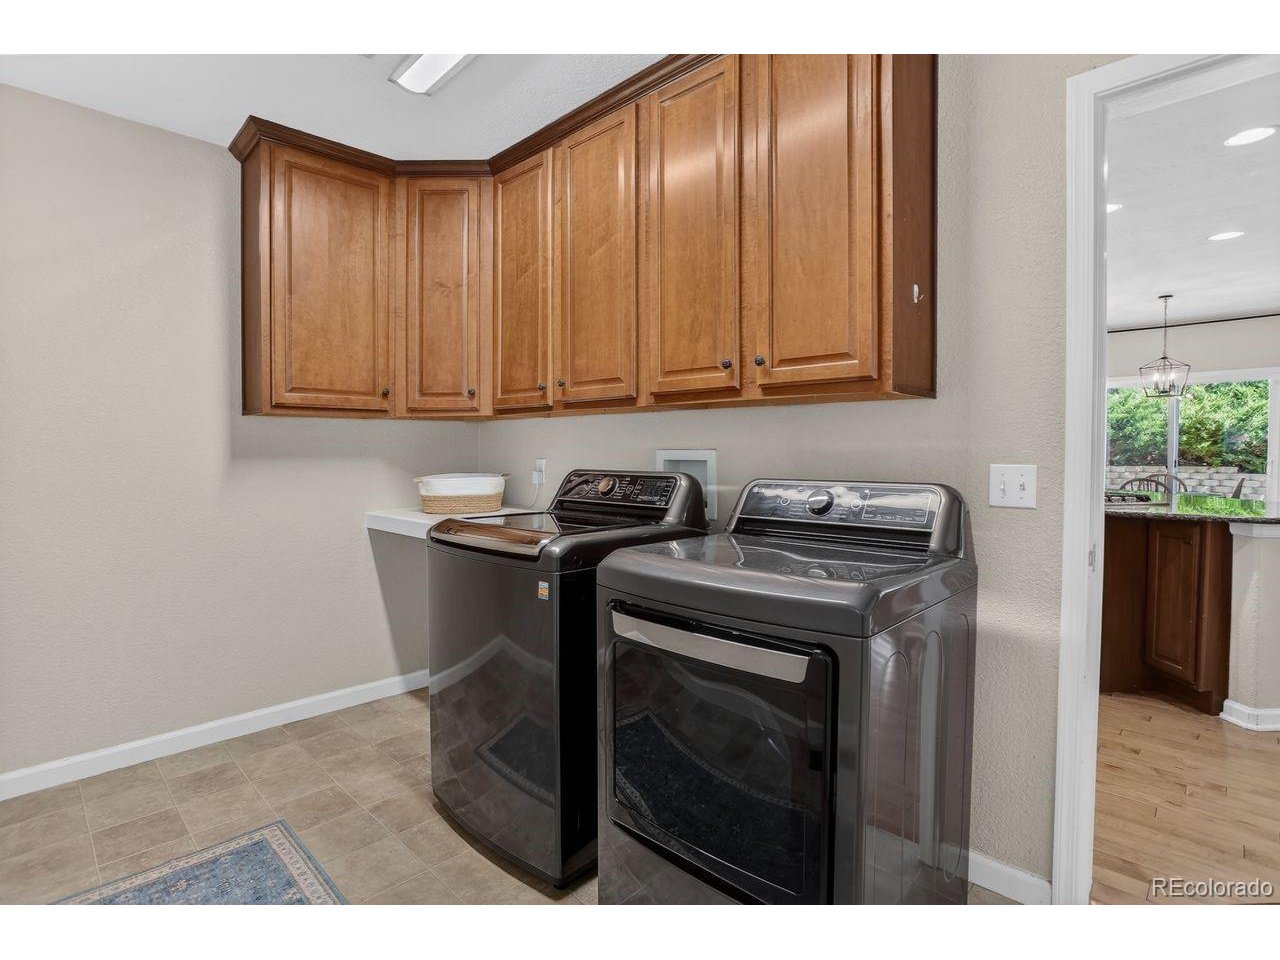
Over $100,000 in upgrades! Welcome to this beautifully maintained home in highly sought-after The Farm, where thoughtful upgrades and timeless design come together seamlessly. With over 4,500 square feet, 5 bedrooms, and 4 bathrooms, this home offers the space and flexibility today's buyers are looking for. The open floor plan, hardwood floors, and inviting living spaces create a warm, functional layout perfect for both everyday living and entertaining. The kitchen is a standout, featuring granite countertops, a large island with bar seating, abundant cabinetry, and brand new KitchenAid stainless steel appliances, including a double oven. It flows effortlessly into the family room with a cozy gas fireplace. Upstairs, the primary suite is a true retreat with its own fireplace, a spacious 5-piece bath, and an oversized walk-in closet. What truly sets this home apart is the extensive list of recent upgrades: a class 4 impact-resistant roof (2023), a brand new HVAC system, heat pump, and furnace (2025, transferable warranty), new water heater (2024), carpet (2025), updated lighting and ceiling fans, a new Level 2 EV charger installed, complete exterior repaint (2026), and beautifully manicured landscaping. Enjoy the large backyard and patio, perfect for relaxing or entertaining, plus an large unfinished basement ready for your vision. All of this in a prime location near parks, trails, Cherry Creek schools, shopping, dining, and with easy access to DTC and DIA. This is the kind of home where the big-ticket items are already done, so you can move in with confidence.
Additional Information
- Taxes
- $6,124
- HOA Fee
- $52
- Appliances
- Dishwasher, Refrigerator, Washer, Dryer, Microwave
- Heating
- Forced Air
- Air Conditioning
- Central Air
- Levels
- Two
- Roof
- Composition
- Parking Features
- Attached
- Garage Spaces
- 3
- School District
- Cherry Creek 5
- Elementary School
- Fox Hollow
- Middle School
- Liberty
- High School
- Grandview
Mortgage Calculator
 The data relating to real estate for sale on this web site comes in part from Information and Real Estate Services, LLC under IRES Rules © Copyright IRES, and is provided for limited non-commercial use. Information is provided exclusively for consumers' personal use and may not be used for any purpose other than to identify prospective properties consumers may be interested in purchasing. Real estate listings held by other brokerage firms are included in this site and detailed information about them includes the name of the listing brokers. Listing broker has attempted to offer accurate data, but buyers are advised to confirm all items.
Information deemed reliable but not guaranteed by the MLS
Listing data last updated: