3942 Osage St, Denver, CO 80211
- $485,000
- 3
- BD
- 1
- BA
- 855
- SqFt




Listing courtesy of Elizabeth Roberts.
elizabeth@elizabethrobertshomes.com,303-250-7204
- List Price
- $485,000
- Status
- PENDING
- Price Change
- ▼ $15,000 1782458612
- MLS#
- 5207619
- Subtype
- Residential
- Style
- Cottage
- Year Built
- 1896
- Bedrooms
- 3
- Bathrooms
- 1
- Full Baths
- 1
- Living Area
- 855
- Acres
- 0.07
- Subdivision
- Sunnyside
- Neighborhood
- Metro12/DNW
- MLS Area Major
- Metro Denver
Property Description
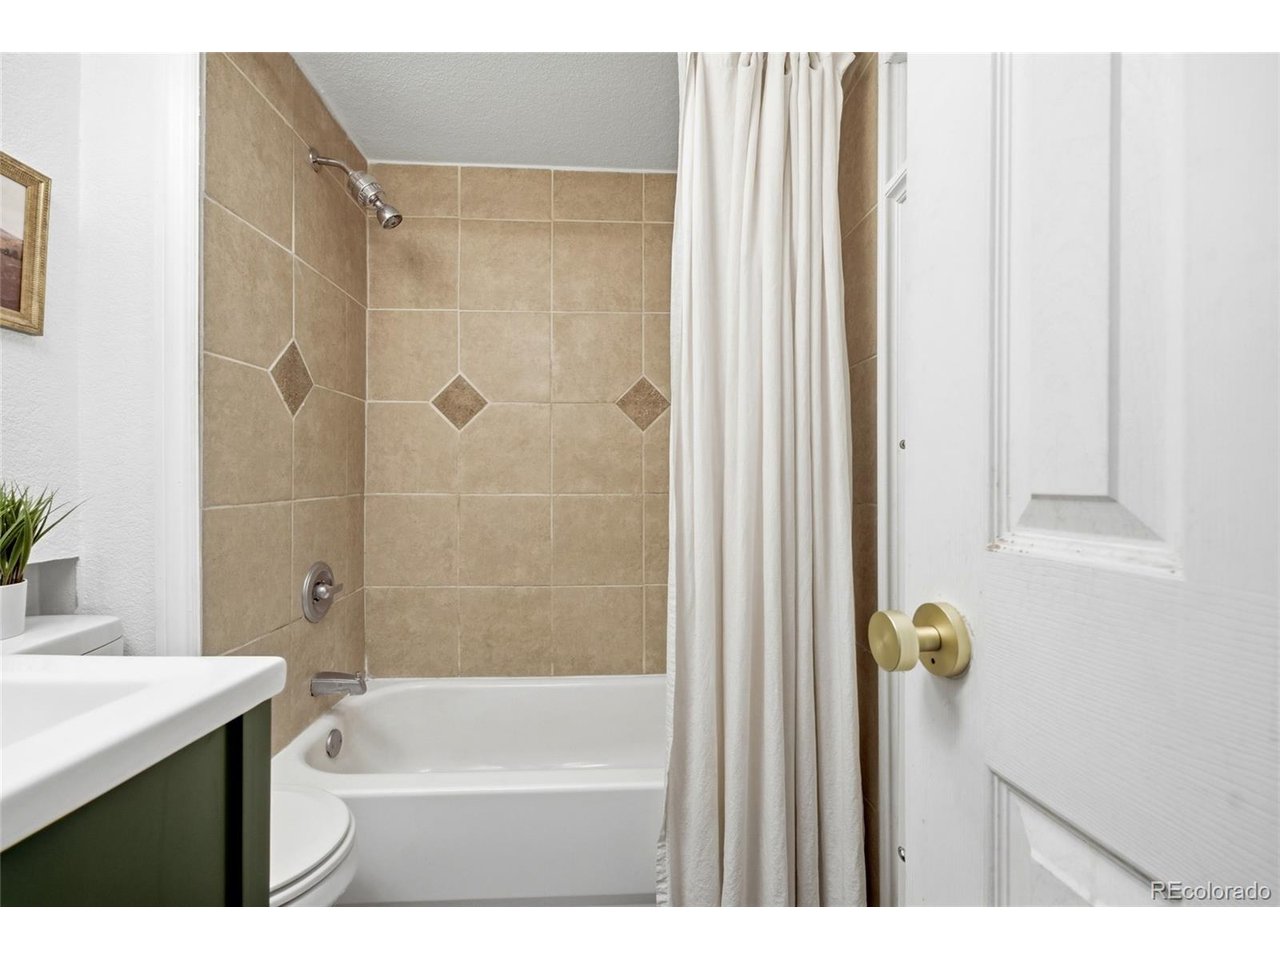
Welcome to this effortlessly cool Sunnyside bungalow, where timeless character meets unbeatable walkability. From the moment you step inside, you'll be captivated by the historic charm and inviting atmosphere that make this home truly special. The floor plan flows seamlessly between living spaces, while the charming dining nook serves as the heart of the home. Offering three bedrooms and one full bath, this cozy retreat lives larger than its footprint. Step outside to your own private oasis. The beautifully landscaped backyard feels like an outdoor living room, perfect for hosting friends, enjoying Colorado evenings, or savoring a quiet morning coffee. Ideally situated in the heart of Sunnyside, you'll be just moments from neighborhood favorites including The Wolf's Tailor, Gaetano's, Bacon Social House, The Cherry Bean Coffee Company, and all the dining, shopping, and nightlife LoHi has to offer. If you're searching for the perfect blend of character, lifestyle, and community, this Sunnyside home is one you won't want to miss.
Additional Information
- Taxes
- $2,883
- Property Description
- Cottage
- Zoning
- U-TU-C
- Appliances
- Dishwasher, Refrigerator, Washer, Dryer, Microwave, Disposal, Fire Alarm
- Heating
- Forced Air
- Air Conditioning
- Window/Wall
- Levels
- One
- Roof
- Metal, Flat
- Parking Features
- None
- School District
- Denver District 1
- Elementary School
- Trevista at Horace Mann
- Middle School
- Skinner
- High School
- North
Mortgage Calculator
 The data relating to real estate for sale on this web site comes in part from Information and Real Estate Services, LLC under IRES Rules © Copyright IRES, and is provided for limited non-commercial use. Information is provided exclusively for consumers' personal use and may not be used for any purpose other than to identify prospective properties consumers may be interested in purchasing. Real estate listings held by other brokerage firms are included in this site and detailed information about them includes the name of the listing brokers. Listing broker has attempted to offer accurate data, but buyers are advised to confirm all items.
Information deemed reliable but not guaranteed by the MLS
Listing data last updated: