204 Corby Pl, Castle Pines, CO 80108
- $795,000
- 5
- BD
- 4
- BA
- 3,630
- SqFt




Listing courtesy of Connor Huebsch.
connorhuebsch@live.com,720-560-7011
- List Price
- $795,000
- Status
- PENDING
- Price Change
- ▼ $39,999 1782974500
- MLS#
- 5205349
- Subtype
- Residential
- Year Built
- 1989
- Bedrooms
- 5
- Bathrooms
- 4
- Full Baths
- 2
- Half Baths
- 1
- Living Area
- 3,630
- Acres
- 0.20
- Subdivision
- Castle Pines North
- Neighborhood
- Metro23/DCW
- MLS Area Major
- Metro Denver
Property Description
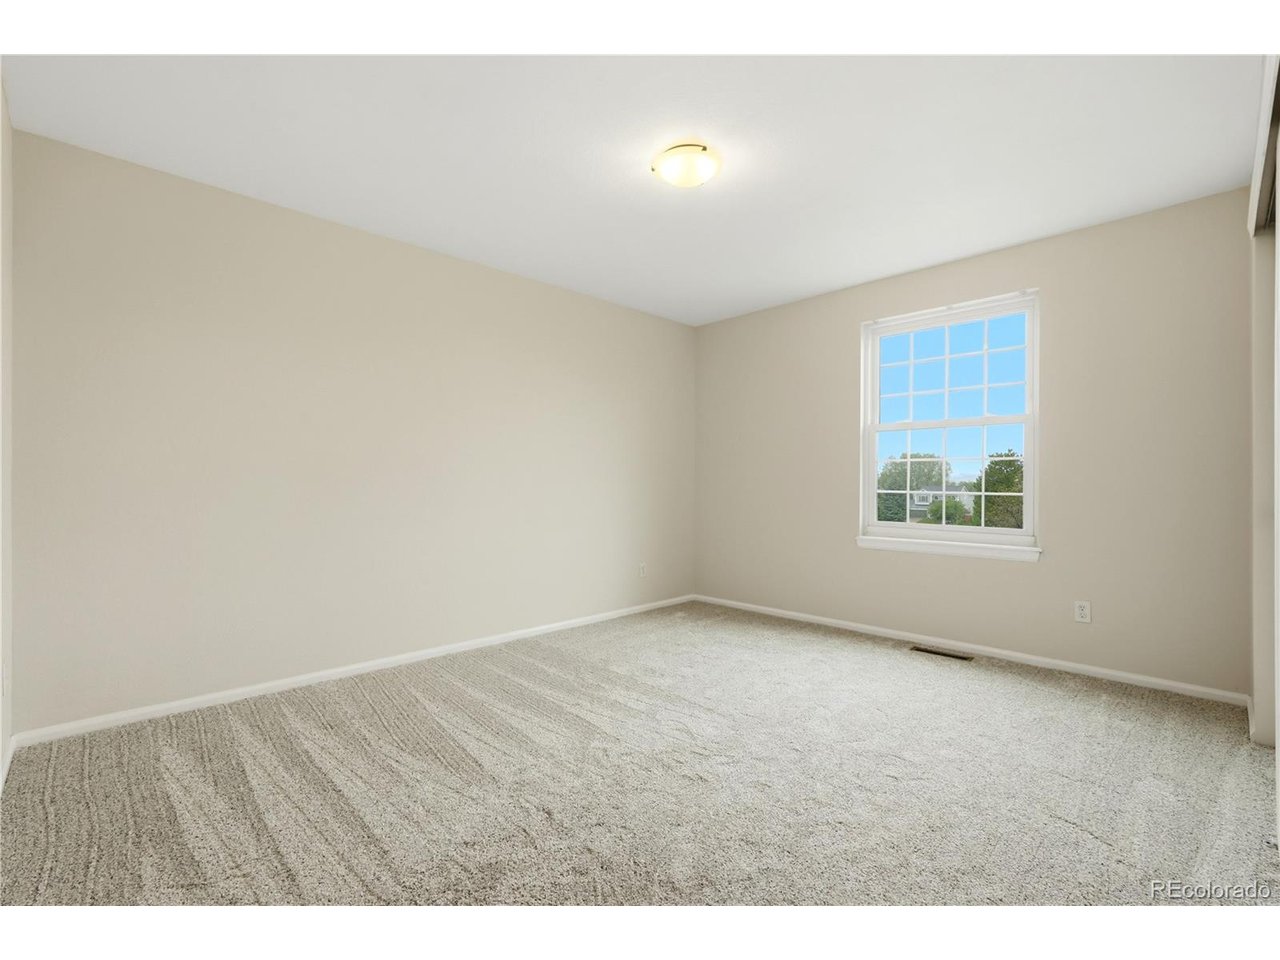
Seller Financing Available!! Welcome to Castle Pines North living at its finest! Criss crossing Green belts and open space's with walking paths surround this 5 bed 4 bath home. We are tucked at the top of a long cul-de-sac making it perfect for kids to play safely out front with the many other young family's on the street. The house is true walking distance from Buffalo Ridge elementary which also serves at the pickup point for busses for highly rated Rocky Heights middle, and Rock Canyon High School. Additionally, the HOA community pool and tennis courts are located across the street from this point, all walking distance! Inside the home the Foyer features a custom wood banister stairway and vaulted ceilings. The main level has hardwood floors with tile inlays leading to a dedicated dining/entertaining room, kitchen, and family room with gas fireplace. The Kitchen walks right out to large private backyard and patio space with mature tress and trickle pond providing your own oasis. Upstairs features an oversized primary bedroom + En-suite bath complete with soaking tub, standing shower, walk in closet, and massive double vanity. 3 additional bedrooms and a full bathroom round out the rest of the upstairs level. Basement leaves additional space for gathering, an additional large bedroom, and Kitchenette + bathroom which would serve as a Mother in Law suite. Home has Brand new Carpet, paint, and Garage doors. HVAC all new within the last few years + Brand new heat pump for high efficiency. Washer and Dryer included! This home is move in ready! Come see your home today!
Additional Information
- Interior Features
- Kitchen Island
- Exterior Features
- Sprinkler System
- Taxes
- $4,572
- HOA Fee
- $110
- Appliances
- Dishwasher, Refrigerator, Washer, Dryer, Microwave, Freezer, Disposal
- Heating
- Forced Air, Heat Pump
- Air Conditioning
- Central Air
- Levels
- Two
- Roof
- Composition
- Parking Features
- Attached
- Garage Spaces
- 2
- School District
- Douglas County RE-1
- Elementary School
- Buffalo Ridge
- Middle School
- Rocky Heights
- High School
- Rock Canyon
Mortgage Calculator
 The data relating to real estate for sale on this web site comes in part from Information and Real Estate Services, LLC under IRES Rules © Copyright IRES, and is provided for limited non-commercial use. Information is provided exclusively for consumers' personal use and may not be used for any purpose other than to identify prospective properties consumers may be interested in purchasing. Real estate listings held by other brokerage firms are included in this site and detailed information about them includes the name of the listing brokers. Listing broker has attempted to offer accurate data, but buyers are advised to confirm all items.
Information deemed reliable but not guaranteed by the MLS
Listing data last updated: